Welcome to this carriage-style end-unit, newly upgraded throughout, where refined finishes meet serene surroundings. From the moment you step inside, you’re greeted by soaring ceilings and a graceful curved staircase that sets the tone for the home’s thoughtful design. This desirable layout offers the ultimate in privacy with no neighbors above or below, and features a bright, open floorplan anchored by a charming fireplace, vaulted ceilings, and richly hued wood-look durable waterproof flooring. Light and bright all day long, the home has fresh interior and exterior paint and fixtures, lending a neat, clean feel. The kitchen with breakfast bar has been tastefully updated with quartz countertops, stainless steel appliances, a new deep stainless sink, new microwave, and new garbage disposal, refrigerator is included. Both bathrooms have been refreshed with newly painted cabinetry, while the primary suite provides a peaceful retreat with quartz countertop dual vanities, a walk-in shower, and a spacious walk-in closet with custom built-ins. A full-size interior laundry room with its own storage closet adds everyday convenience, while recent upgrades such as a new HVAC system, epoxy-coated plumbing, and a newly painted fireplace ensure lasting comfort and style. Step outside onto your private balcony and take in majestic views of Aliso & Wood Canyons Wilderness Park and the Saddleback Valley, with an HOA-scheduled epoxy coating for the deck coming soon. The oversized, direct-access garage is enhanced by storage shelving and ceiling-mounted racks, and the home includes an additional reserved parking space. Located in the award-winning La Mirage community, recognized for its architectural design, residents enjoy resort-style amenities including a sparkling pool and spa, BBQ areas, lighted tennis court, clubhouse, and included trash service. Perfectly situated near award-winning schools, scenic hiking trails, Soka University, and just minutes from the Aliso Viejo Town Center’s shops, restaurants, and theater, this turnkey home offers the best of Southern California living.
Sold for $800,000
Listed by: Landmark Realtors • Andy Galfi • Contact: 949-395-5548
Bought with: Realty Masters & Associates
Zestimate®
$800,000
8 Diamant Way, Aliso Viejo, CA 92656
2beds
1,204sqft
Condominium
Built in 1993
-- sqft lot
$800,000 Zestimate®
$664/sqft
$3,704 Estimated rent
Home value
$800,000
$736,000 - $872,000
$3,704/mo
Zestimate® history
Owner options
List your home for rent
$3,704/mo
Rent Zestimate®
Find your next renter with Zillow Rental Manager. Plus, with online applications, you can quickly screen prospective tenants – for free.
$3,704/mo
Rent Zestimate®
Refinance and save
$5,998/mo
Est. payment
Refinancing to a lower rate could help reduce your monthly payments and save thousands over the life of the loan.
$5,998/mo
Est. payment
Explore your selling options
Work with a Zillow partner agent
Leverage their expertise and Zillow's premium Showcase listings to get your home seen by more buyers.
Get startedList with your own agent
Get your home in front of millions of buyers by listing it on Zillow.
Learn how to do itSell it yourself
Take full control of how buyers see your home on Zillow by listing For Sale by Owner (FSBO).
List your homeWhat's special
Zillow last checked:
Listing updated:
Listed by:
Andy Galfi DRE #01483931 949-395-5548,
Landmark Realtors,
Julia Hunter DRE #01890158,
Landmark Realtors
Bought with:
Pegah Ghorbani, DRE #01999324
Realty Masters & Associates
Source: CRMLS,MLS#: OC25150308 Originating MLS: California Regional MLS
Originating MLS: California Regional MLSFacts & features
Interior
Bedrooms & bathrooms
- Bedrooms: 2
- Bathrooms: 2
- Full bathrooms: 2
- Main level bathrooms: 2
- Main level bedrooms: 2
Rooms
- Room types: Bedroom, Entry/Foyer, Foyer, Great Room, Kitchen, Laundry, Living Room, Primary Bathroom, Primary Bedroom, Other
Bedroom
- Features: All Bedrooms Up
Bathroom
- Features: Bathroom Exhaust Fan, Bathtub, Dual Sinks, Quartz Counters, Stone Counters, Remodeled, Separate Shower, Tub Shower, Upgraded, Walk-In Shower
Kitchen
- Features: Quartz Counters, Stone Counters, Remodeled, Updated Kitchen
Heating
- Central, Fireplace(s)
Cooling
- Central Air
Appliances
- Included: Dishwasher, Free-Standing Range, Disposal, Gas Range, Microwave, Refrigerator, Water To Refrigerator, Water Heater, Dryer
- Laundry: Washer Hookup, Inside, Laundry Room
Features
- Breakfast Bar, Built-in Features, Balcony, Cathedral Ceiling(s), High Ceilings, Open Floorplan, Pantry, Quartz Counters, Two Story Ceilings, Unfurnished, All Bedrooms Up, Entrance Foyer, Walk-In Closet(s)
- Flooring: Laminate
- Doors: French Doors
- Has fireplace: Yes
- Fireplace features: Gas, Living Room
- Common walls with other units/homes: 2+ Common Walls
Interior area
- Total interior livable area: 1,204 sqft
Property
Parking
- Total spaces: 2
- Parking features: Direct Access, Door-Single, Garage, Garage Door Opener, Private
- Attached garage spaces: 1
- Uncovered spaces: 1
Features
- Levels: Two
- Stories: 2
- Entry location: up steps
- Pool features: Association
- Has spa: Yes
- Spa features: Association, Heated
- Has view: Yes
- View description: City Lights, Canyon, Hills
- Waterfront features: Ocean Side Of Freeway
Lot
- Size: 1.18 Acres
Details
- Parcel number: 93919808
- Special conditions: Standard
Construction
Type & style
- Home type: Condo
- Property subtype: Condominium
- Attached to another structure: Yes
Materials
- Stucco, Copper Plumbing
- Roof: Common Roof
Condition
- Turnkey
- New construction: No
- Year built: 1993
Utilities & green energy
- Electric: Standard
- Sewer: Public Sewer
- Water: Public
- Utilities for property: Cable Available, Electricity Connected, Natural Gas Connected, Phone Available, Sewer Connected, Water Connected
Community & HOA
Community
- Features: Biking, Dog Park, Gutter(s), Hiking, Park, Storm Drain(s), Street Lights, Suburban
- Subdivision: La Mirage (Lmir)
HOA
- Has HOA: Yes
- Amenities included: Clubhouse, Outdoor Cooking Area, Barbecue, Pool, Spa/Hot Tub, Tennis Court(s), Trash
- HOA fee: $596 monthly
- HOA name: La Mirage
- HOA phone: 949-261-8282
- Second HOA fee: $46 monthly
- Second HOA name: Avca
- Second HOA phone: 949-716-3998
Location
- Region: Aliso Viejo
Financial & listing details
- Price per square foot: $664/sqft
- Tax assessed value: $800,000
- Date on market: 7/7/2025
- Cumulative days on market: 66 days
- Listing terms: Conventional,FHA 203(b),FHA 203(k),FHA,VA Loan,VA No Loan,VA No No Loan
- Inclusions: Refrigerater, washer (if buyer wants, but it's pretty old and may not last long), dryer, microwave, dishwasher
Price history
| Date | Event | Price |
|---|---|---|
| 9/30/2025 | Sold | $800,000$664/sqft |
Source:  CRMLS #OC25150308 Report a problem CRMLS #OC25150308 Report a problem | ||
| 9/16/2025 | Pending sale | $800,000+209.5%$664/sqft |
Source: CRMLS #OC25150308 Report a problem | ||
| 7/19/2001 | Sold | $258,500+72.3%$215/sqft |
Source: Public Record Report a problem | ||
| 11/12/1993 | Sold | $150,000$125/sqft |
Source: Public Record Report a problem | ||
Public tax history
| Year | Property taxes | Tax assessment |
|---|---|---|
| 2026 | -- | $800,000 +109.5% |
| 2025 | $3,790 +2% | $381,869 +2% |
| 2024 | $3,714 +2.3% | $374,382 +2% |
| 2023 | $3,629 +2% | $367,042 +2% |
| 2022 | $3,557 +2% | $359,846 +2% |
| 2021 | $3,485 +1.1% | $352,791 +1% |
| 2020 | $3,449 | $349,174 +2% |
| 2019 | $3,449 +2% | $342,328 +2% |
| 2018 | $3,380 +4.1% | $335,616 +2% |
| 2017 | $3,246 | $329,036 +2% |
| 2016 | $3,246 +2.5% | $322,585 +1.5% |
| 2015 | $3,166 -10.5% | $317,740 +2% |
| 2014 | $3,539 | $311,516 +0.5% |
| 2013 | -- | $310,109 +2% |
| 2012 | -- | $304,029 +2% |
| 2011 | -- | $298,068 +0.8% |
| 2010 | -- | $295,841 -0.2% |
| 2009 | -- | $296,544 +2% |
| 2008 | -- | $290,730 +2% |
| 2007 | -- | $285,030 +2% |
| 2006 | -- | $279,442 +2% |
| 2005 | -- | $273,963 +2% |
| 2004 | -- | $268,592 +1.9% |
| 2003 | -- | $263,670 +2% |
| 2002 | -- | $258,500 +52.8% |
| 2001 | $2,939 -1.9% | $169,194 +10.6% |
| 2000 | $2,995 | $153,000 |
Find assessor info on the county website
Neighborhood: 92656
Nearby homes
- $800,0002 bd2 ba1.1k sqft141 La Mirage Cir, Aliso Viejo, CA 92656Sold

- $953,0002 bd2 ba1.5k sqft139 La Mirage Cir, Aliso Viejo, CA 92656Off Market

- $740,5002 bd2 ba1.1k sqft137 La Mirage Cir, Aliso Viejo, CA 92656Off Market

- $897,5003 bd2 ba1.6k sqft133 La Mirage Cir #133, Aliso Viejo, CA 92656Off Market
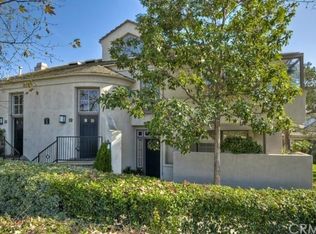
- $787,9002 bd2 ba1.1k sqft12 Diamant Way, Aliso Viejo, CA 92656Off Market
- $830,5002 bd2 ba1.2k sqft2 Diamant Way, Aliso Viejo, CA 92656Off Market
- $885,4002 bd2 ba1.5k sqft4 Diamant Way, Aliso Viejo, CA 92656Off Market
- $770,7002 bd2 ba1.2k sqft6 Diamant Way, Aliso Viejo, CA 92656Off Market
Nearby schools
GreatSchools rating
- 9/10Wood Canyon Elementary SchoolGrades: K-5Distance: 0.6 mi
- 8/10Don Juan Avila Middle SchoolGrades: 6-8Distance: 1.9 mi
- 10/10Aliso Niguel High SchoolGrades: 9-12Distance: 0.9 mi
Schools provided by the listing agent
- Elementary: Wood Canyon
- Middle: Don Juan Avila
- High: Aliso Niguel
Source: CRMLS. This data may not be complete. We recommend contacting the local school district to confirm school assignments for this home.
Get a cash offer in 3 minutes
Find out how much your home could sell for in as little as 3 minutes with a no-obligation cash offer.
Estimated market value
$800,000
Get a cash offer in 3 minutes
Find out how much your home could sell for in as little as 3 minutes with a no-obligation cash offer.
Estimated market value
$800,000
- California
- Orange County
- Aliso Viejo
- 92656
- 8 Diamant Way
