Skip main navigation
Sold for $467,500
  • $467,500

    8 Diamond Dr, Salt Rock, WV 25504

    4beds
    3,190sqft
    Single Family Residence
    Built in 2015
    0.62 Acres Lot
    $500,900 Zestimate®
    $147/sqft
    $2,841 Estimated rent

    Home value

    $500,900

    Estimated sales range

    Not available

    $2,841/mo

    Zestimate® history
    Loading
    Loading...

    Owner options

    List your home for rent

    $2,841/mo

    Rent Zestimate®

    Find your next renter with Zillow Rental Manager. Plus, with online applications, you can quickly screen prospective tenants – for free.

    Learn more

    $2,841/mo

    Rent Zestimate®

    Refinance and save

    $2,813/mo

    Est. payment

    Refinancing to a lower rate could help reduce your monthly payments and save thousands over the life of the loan.

    See today's rates

    $2,813/mo

    Est. payment

    Explore your selling options

    Work with a Zillow partner agent

    Leverage their expertise and Zillow's premium Showcase listings to get your home seen by more buyers.

    Get started

    List with your own agent

    Get your home in front of millions of buyers by listing it on Zillow.

    Learn how to do it

    Sell it yourself

    Take full control of how buyers see your home on Zillow by listing For Sale by Owner (FSBO).

    List your home

    What's special

    Gas logs fireplaceGas rangeWalk in showerLarge front windowTray ceilingAbove ground poolLarge patio
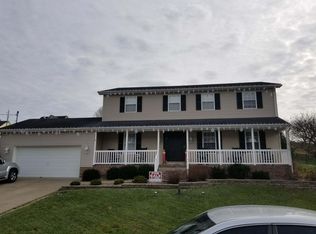
    Regal Oaks Gem - 4 Bedrooms, 2 1/2 Bath home just waiting for you to call home. Main level boasts an Open Floor plan includes Large gathering room with bench seating to look at the large front window, gas logs fireplace and Dining Area. Kitchen boasts beautiful custom cabinets, walk in pantry, gas range, wall oven all perfect for entertaining. Upstairs you will find the primary bedroom with tray ceiling, large ensuite with walk in closets, walk in shower, and dual sinks. In addition to the remaining 3 bedrooms and laundry room, there is also a Bonus Room making plenty of room for everyone to have their own space. Outside you will find a screened in porch, large patio, above ground pool, all in a fenced in yard. Garage has its own heat source plus area for a workshop. Everything you need all in one beautiful home!

    Zillow last checked:

    Listing updated:

    Listed by:

    Melissa Lane 304-638-9676,

    Century 21 Homes And Land

    Bought with:

    Betty Sargent

    Old Colony Realtors Huntington

    Source: HUNTMLS,MLS#: 180005MLS Logo

    Facts & features

    Interior

    Bedrooms & bathrooms
    • Bedrooms: 4
    • Bathrooms: 3
    • Full bathrooms: 2
    • 1/2 bathrooms: 1
    Bedroom
    • Features: Walk-In Closet(s), Wall-to-Wall Carpet
    • Level: Second
    • Area: 225.94
    • Dimensions: 14.3 x 15.8
    Bedroom 1
    • Features: Ceiling Fan(s), Laminate Floor
    • Level: Second
    • Area: 204.48
    • Dimensions: 14.4 x 14.2
    Bedroom 2
    • Features: Wall-to-Wall Carpet
    • Level: Second
    • Area: 156.65
    • Dimensions: 14.1 x 11.11
    Bedroom 3
    • Features: Wall-to-Wall Carpet
    • Level: Second
    Bathroom 1
    • Features: Private Bath, Tile Floor
    • Level: Second
    Bathroom 2
    • Features: Fireplace
    • Level: Second
    Bathroom 3
    • Features: Private Bath, Tile Floor
    • Level: First
    Dining room
    • Features: Wood Floor
    • Level: First
    • Area: 205.8
    • Dimensions: 21 x 9.8
    Kitchen
    • Features: Balcony/Deck, Dining Area, Wood Floor
    • Level: First
    • Area: 448.5
    • Dimensions: 19.5 x 23
    Living room
    • Features: Fireplace, Wood Floor
    • Level: First
    • Area: 300.3
    • Dimensions: 19.5 x 15.4
    Heating
    • Natural Gas
    Cooling
    • Central Air
    Appliances
    • Included: Range, Dishwasher, Disposal, Microwave, Refrigerator, Oven, Electric Water Heater
    • Laundry: Washer/Dryer Connection
    Features
    • Windows: Insulated Windows
    • Basement: Crawl Space
    • Attic: Pull Down Stairs
    • Has fireplace: Yes
    • Fireplace features: Gas Log
    Interior area
    • Total structure area: 3,190
    • Total interior livable area: 3,190 sqft

    Property

    Parking
    • Total spaces: 5
    • Parking features: Garage Door Opener, 2 Cars, Attached, 3+ Cars, Off Street
    • Attached garage spaces: 2
    Features
    • Levels: Two
    • Stories: 2
    • Patio & porch: Patio, Porch, Screened
    • Has private pool: Yes
    • Pool features: Above Ground
    • Fencing: See Remarks
    Lot
    • Size: 0.62 Acres
    • Topography: Rolling
    Details
    • Parcel number: 0608004F01180000

    Construction

    Type & style
    • Home type: SingleFamily
    • Property subtype: Single Family Residence
    Materials
    • Vinyl
    • Roof: Shingle
    Condition
    • Year built: 2015

    Utilities & green energy

    • Sewer: Private Sewer
    • Water: Public Water
    • Utilities for property: Cable Available

    Community & neighborhood

    Location
    • Region: Salt Rock

    Other

    Other facts
    • Listing terms: Cash,Conventional

    Price history

    DateEventPrice
    12/13/2024Sold$467,500+1.6%$147/sqft
    Source: HUNTMLS #180005 Report a problem
    11/4/2024Pending sale$460,000$144/sqft
    Source: HUNTMLS #180005 Report a problem
    10/31/2024Listed for sale$460,000$144/sqft
    Source: HUNTMLS #180005 Report a problem

    Public tax history

    YearProperty taxesTax assessment
    2025$2,508 -6.4%$183,300 -6.3%
    2024$2,680 +0.5%$195,720 +0.8%
    2023$2,666 -0.7%$194,100
    2022$2,684 +4.9%$194,100 +5.5%
    2021$2,558 $183,900
    2020-- $183,900
    2019$2,522 -0.2%$183,900
    2018$2,528 +14.9%$183,900 +15%
    2017$2,199 +409.3%$159,900 +917.2%
    2016$432 +0.2%$15,720
    2015$431 -0.1%$15,720
    2014$431 $15,720

    Find assessor info on the county website

    Neighborhood: 25504

    Nearby schools

    GreatSchools rating
    Schools provided by the listing agent
    • Elementary: Martha
    • Middle: Barboursville
    • High: Midland

    Source: HUNTMLS. This data may not be complete. We recommend contacting the local school district to confirm school assignments for this home.

    Get pre-qualified for a loan
    At Zillow Home Loans, we can pre-qualify you in as little as 5 minutes with no impact to your credit score.

    An equal housing lender. NMLS #10287.