*MULTIPLE OFFERS, OFFER DEADLINE MON 4/14 @ 3:00PM. Welcome to this beautifully maintained 2-bedroom ranch just a short walk to the neighborhood schools & Indian Lake! Enjoy the comfortable open-concept living layout with gleaming hardwoods throughout. The living room offers a picture window for optimal natural sunlight. Two freshly painted bedrooms w/ ampled-sized closets. The eat-in kitchen offers granite countertops, a gorgeous tile backsplash, recessed lighting, plentiful storage including pantry, peninsula & a mix of stainless steel appliances & black refrigerator. The unfinished basement includes a washer and dryer & plenty of room for storage or hobby space. Outside, you'll find a fenced-in backyard, with deck & spacious patio area perfect for entertaining, two handy sheds, & recently installed 2-car driveway for easy off-street parking. Minutes to shopping, restaurants, downtown Worcester, Polar Park & close to all commuter routes, don't miss this gem!
Sold for $403,000
$403,000
8 Diana St, Worcester, MA 01605
2beds
981sqft
Single Family Residence
Built in 1952
6,971 Square Feet Lot
$422,800 Zestimate®
$411/sqft
$2,511 Estimated rent
Home value
$422,800
$385,000 - $465,000
$2,511/mo
Zestimate® history
Owner options
List your home for rent
$2,511/mo
Rent Zestimate®
Find your next renter with Zillow Rental Manager. Plus, with online applications, you can quickly screen prospective tenants – for free.
$2,511/mo
Rent Zestimate®
Refinance and save
$2,700/mo
Est. payment
Refinancing to a lower rate could help reduce your monthly payments and save thousands over the life of the loan.
$2,700/mo
Est. payment
Explore your selling options
Work with a Zillow partner agent
Leverage their expertise and Zillow's premium Showcase listings to get your home seen by more buyers.
Get startedList with your own agent
Get your home in front of millions of buyers by listing it on Zillow.
Learn how to do itSell it yourself
Take full control of how buyers see your home on Zillow by listing For Sale by Owner (FSBO).
List your homeWhat's special
Comfortable open-concept living layoutTwo handy shedsGranite countertopsGleaming hardwoodsRecessed lightingGorgeous tile backsplashPlentiful storage
Zillow last checked:
Listing updated:
Listed by:
Kelly M. Pough 508-868-9984,
Keller Williams Boston MetroWest 508-877-6500
Bought with:
Katherine Larose
Keller Williams Pinnacle Central
Source: MLS PIN,MLS#: 73358054
Facts & features
Interior
Bedrooms & bathrooms
- Bedrooms: 2
- Bathrooms: 1
- Full bathrooms: 1
Primary bedroom
- Features: Closet, Flooring - Hardwood, Cable Hookup
- Level: First
- Area: 180
- Dimensions: 15 x 12
Bedroom 2
- Features: Closet, Flooring - Hardwood, Cable Hookup
- Level: First
- Area: 144
- Dimensions: 12 x 12
Bathroom 1
- Features: Bathroom - Full, Bathroom - With Tub & Shower, Flooring - Stone/Ceramic Tile
- Level: First
Dining room
- Features: Flooring - Hardwood
- Level: First
- Area: 126
- Dimensions: 14 x 9
Kitchen
- Features: Ceiling Fan(s), Flooring - Stone/Ceramic Tile, Dining Area, Countertops - Stone/Granite/Solid, Exterior Access, Recessed Lighting, Peninsula
- Level: First
- Area: 204
- Dimensions: 17 x 12
Living room
- Features: Flooring - Hardwood, Window(s) - Picture, Cable Hookup, Open Floorplan
- Level: First
- Area: 140
- Dimensions: 14 x 10
Heating
- Steam, Oil
Cooling
- None
Appliances
- Included: Electric Water Heater, Water Heater, Range, Dishwasher, Microwave, Refrigerator, Washer, Dryer
- Laundry: Electric Dryer Hookup, Washer Hookup, In Basement
Features
- Bonus Room
- Flooring: Tile, Hardwood
- Windows: Screens
- Basement: Full,Interior Entry,Bulkhead,Concrete,Unfinished
- Has fireplace: No
Interior area
- Total structure area: 981
- Total interior livable area: 981 sqft
- Finished area above ground: 981
Property
Parking
- Total spaces: 2
- Parking features: Paved Drive, Off Street, Paved
- Uncovered spaces: 2
Features
- Patio & porch: Deck, Deck - Wood, Patio
- Exterior features: Deck, Deck - Wood, Patio, Rain Gutters, Storage, Screens, Fenced Yard
- Fencing: Fenced/Enclosed,Fenced
Lot
- Size: 6,971 Square Feet
- Features: Corner Lot
Details
- Parcel number: M:21 B:005 L:00019,1782704
- Zoning: RS-7
Construction
Type & style
- Home type: SingleFamily
- Architectural style: Ranch
- Property subtype: Single Family Residence
Materials
- Frame
- Foundation: Block
- Roof: Shingle
Condition
- Year built: 1952
Utilities & green energy
- Electric: Circuit Breakers, 100 Amp Service
- Sewer: Public Sewer
- Water: Public
- Utilities for property: for Electric Range, for Electric Oven, for Electric Dryer, Washer Hookup
Community & HOA
Community
- Features: Public Transportation, Shopping, Medical Facility, Laundromat, Highway Access, House of Worship, Private School, Public School, University
HOA
- Has HOA: No
Location
- Region: Worcester
Financial & listing details
- Price per square foot: $411/sqft
- Tax assessed value: $312,100
- Annual tax amount: $4,291
- Date on market: 1/21/2026
- Listing terms: Contract
- Exclusions: All Sellers Personal Belongings, Electric Fireplace, Stained Glass In Picture Window
- Road surface type: Paved
Price history
| Date | Event | Price |
|---|---|---|
| 5/16/2025 | Sold | $403,000+7.5%$411/sqft |
Source: MLS PIN #73358054 Report a problem | ||
| 4/10/2025 | Listed for sale | $374,995+75.2%$382/sqft |
Source: MLS PIN #73358054 Report a problem | ||
| 4/28/2006 | Sold | $214,000+125.3%$218/sqft |
Source: Public Record Report a problem | ||
| 2/8/2000 | Sold | $95,000$97/sqft |
Source: Public Record Report a problem | ||
Public tax history
| Year | Property taxes | Tax assessment |
|---|---|---|
| 2025 | $4,363 +1.7% | $330,800 +6% |
| 2024 | $4,291 +4.3% | $312,100 +8.8% |
| 2023 | $4,113 +11.3% | $286,800 +18.1% |
| 2022 | $3,695 +5% | $242,900 +12.4% |
| 2021 | $3,518 +3.7% | $216,100 +8.3% |
| 2020 | $3,392 +4% | $199,500 +10.1% |
| 2019 | $3,262 +2.5% | $181,200 +7.7% |
| 2018 | $3,181 -0.3% | $168,200 +1.3% |
| 2017 | $3,191 +1.3% | $166,000 +8.6% |
| 2016 | $3,151 +2.7% | $152,900 |
| 2015 | $3,069 +2.8% | $152,900 +0.1% |
| 2014 | $2,986 +3.5% | $152,800 -1.6% |
| 2013 | $2,885 +5.3% | $155,300 -3.8% |
| 2012 | $2,741 +17.7% | $161,400 +5% |
| 2010 | $2,329 -3.4% | $153,700 -13.9% |
| 2009 | $2,411 +5.7% | $178,600 -1.9% |
| 2008 | $2,282 +3.6% | $182,000 -0.1% |
| 2007 | $2,203 +6.6% | $182,100 +10.4% |
| 2006 | $2,066 +3.8% | $164,900 +9.1% |
| 2005 | $1,991 +3.2% | $151,100 +15.5% |
| 2004 | $1,929 +2.1% | $130,800 +11.9% |
| 2003 | $1,889 +4.1% | $116,900 +15.1% |
| 2002 | $1,814 +3.1% | $101,600 +6.6% |
| 2000 | $1,760 +10% | $95,300 +11.2% |
| 1997 | $1,600 | $85,700 |
Find assessor info on the county website
Neighborhood: 01605
Nearby homes
- $122,200-- bd-- ba-- sqft6 Diana St, Worcester, MA 01605Off Market
- $731,9007,405 sqft4 Gaylord St, Worcester, MA 01605Off Market
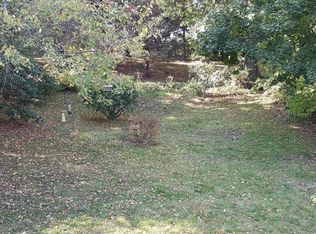
- $483,1003 bd1 ba1.6k sqft5 Waycross St, Worcester, MA 01605Off Market
- $455,3003 bd1 ba960 sqft10 Diana St, Worcester, MA 01605Off Market
- $468,8003 bd2 ba1.2k sqft7 Waycross St, Worcester, MA 01605Off Market
- $466,3003 bd1 ba1.5k sqft1 Diana St, Worcester, MA 01605Off Market
- $555,0003 bd3 ba2k sqft6 Gaylord St, Worcester, MA 01605Sold
- $512,6003 bd2 ba1.6k sqft9 Diana St, Worcester, MA 01605Off Market
Nearby schools
GreatSchools rating
- 5/10Nelson Place SchoolGrades: PK-6Distance: 0.2 mi
- 4/10Forest Grove Middle SchoolGrades: 7-8Distance: 0.4 mi
- 4/10Doherty Memorial High SchoolGrades: 9-12Distance: 1.6 mi
Schools provided by the listing agent
- Elementary: Nelson Place
- Middle: Forest Grove
- High: Doherty
Source: MLS PIN. This data may not be complete. We recommend contacting the local school district to confirm school assignments for this home.
Get a cash offer in 3 minutes
Find out how much your home could sell for in as little as 3 minutes with a no-obligation cash offer.
Estimated market value
$422,800
Get a cash offer in 3 minutes
Find out how much your home could sell for in as little as 3 minutes with a no-obligation cash offer.
Estimated market value
$422,800
