This Wadsworth model townhouse offers the comfort and ease of one-level living. Upon entering, you'll be greeted by beautiful hardwood flooring in the gracious open-concept living and dining area featuring a vaulted ceiling and fireplace. French doors open to a balcony/deck off the living room creating a seamless indoor-outdoor experience. The light and spacious primary bedroom is off the living area featuring a full bath and walk-in closet. The white eat-in kitchen is well-appointed and offers all the essentials for preparing meals and enjoying casual dining. A den/office, full bathroom, separate laundry and entry to the attached garage complete the main level. On the lower level is an expansive family room with fireplace and built-in bookcases. Perfect for relaxation and movie nights. French doors lead to a bluestone patio. A large second bedroom with full bath and walk-in closet complete this level. There is also ample storage. Westleigh is nestled among spacious, immaculately landscaped grounds, set on a hillside of mature pines, birch and fruit trees. Located just minutes from the town center, residents enjoy convenient access to shops and stores, fine dining, boutique hotels, farmer's markets and many recreational facilities including golf, tennis, state forests and lakes, biking, horseback riding and a movie theatre. Experience the perfect blend of comfort, convenience and natural beauty in this exceptional townhouse.
Sold for $530,000
$530,000
8 Dickinson Court #8, Litchfield, CT 06759
2beds
2,728sqft
Condominium, Townhouse
Built in 1984
-- sqft lot
$552,500 Zestimate®
$194/sqft
$4,203 Estimated rent
Home value
$552,500
Estimated sales range
Not available
$4,203/mo
Zestimate® history
Owner options
List your home for rent
$4,203/mo
Rent Zestimate®
Find your next renter with Zillow Rental Manager. Plus, with online applications, you can quickly screen prospective tenants – for free.
$4,203/mo
Rent Zestimate®
Refinance and save
$4,267/mo
Est. payment
Refinancing to a lower rate could help reduce your monthly payments and save thousands over the life of the loan.
$4,267/mo
Est. payment
Explore your selling options
Work with a Zillow partner agent
Leverage their expertise and Zillow's premium Showcase listings to get your home seen by more buyers.
Get startedList with your own agent
Get your home in front of millions of buyers by listing it on Zillow.
Learn how to do itSell it yourself
Take full control of how buyers see your home on Zillow by listing For Sale by Owner (FSBO).
List your homeWhat's special
Bluestone patioAttached garageSpacious immaculately landscaped groundsLarge second bedroomWalk-in closetFrench doorsVaulted ceiling
Zillow last checked:
Listing updated:
Listed by:
Beth Morgan 617-838-1248,
W. Raveis Lifestyles Realty 860-868-0511,
Pels Matthews 203-671-5432,
W. Raveis Lifestyles Realty
Bought with:
James Hiltz, REB.0754474
E.J. Murphy Realty
Source: Smart MLS,MLS#: 24094914
Facts & features
Interior
Bedrooms & bathrooms
- Bedrooms: 2
- Bathrooms: 3
- Full bathrooms: 3
Primary bedroom
- Features: High Ceilings, Full Bath, Tub w/Shower, Walk-In Closet(s), Wall/Wall Carpet, Hardwood Floor
- Level: Main
Bedroom
- Features: Full Bath, Tile Floor, Tub w/Shower
- Level: Lower
Den
- Features: High Ceilings, Hardwood Floor
- Level: Main
Dining room
- Features: High Ceilings, Combination Liv/Din Rm, Hardwood Floor
- Level: Main
Family room
- Features: Bookcases, Fireplace, French Doors, Patio/Terrace, Wall/Wall Carpet
- Level: Lower
Kitchen
- Features: Bay/Bow Window, High Ceilings, Double-Sink, Laminate Floor
- Level: Main
Living room
- Features: High Ceilings, Vaulted Ceiling(s), Balcony/Deck, Fireplace, French Doors, Hardwood Floor
- Level: Main
Heating
- Forced Air, Electric
Cooling
- Central Air
Appliances
- Included: Electric Cooktop, Oven, Microwave, Refrigerator, Dishwasher, Washer, Dryer, Electric Water Heater, Water Heater
- Laundry: Main Level
Features
- Doors: Storm Door(s), French Doors
- Windows: Storm Window(s)
- Basement: Full
- Attic: None
- Number of fireplaces: 2
Interior area
- Total structure area: 2,728
- Total interior livable area: 2,728 sqft
- Finished area above ground: 1,364
- Finished area below ground: 1,364
Property
Parking
- Total spaces: 1
- Parking features: Garage, Paved, Driveway, Garage Door Opener
- Garage spaces: 1
- Has uncovered spaces: Yes
Features
- Stories: 2
- Patio & porch: Deck, Patio
- Exterior features: Rain Gutters, Garden, Lighting
Details
- Parcel number: 821397
- Zoning: MF
Construction
Type & style
- Home type: Condo
- Architectural style: Townhouse
- Property subtype: Condominium, Townhouse
Materials
- Clapboard
Condition
- New construction: No
- Year built: 1984
Details
- Builder model: Wadsworth
Utilities & green energy
- Sewer: Public Sewer
- Water: Public
- Utilities for property: Underground Utilities, Cable Available
Green energy
- Energy efficient items: Doors, Windows
Community & HOA
Community
- Features: Golf, Health Club, Lake, Library, Medical Facilities, Private School(s), Stables/Riding, Tennis Court(s)
- Security: Security System
HOA
- Has HOA: Yes
- Amenities included: Gardening Area, Guest Parking, Management
- Services included: Maintenance Grounds, Trash, Snow Removal, Road Maintenance
- HOA fee: $558 monthly
Location
- Region: Litchfield
Financial & listing details
- Price per square foot: $194/sqft
- Tax assessed value: $330,280
- Annual tax amount: $6,606
- Date on market: 5/15/2025
Price history
| Date | Event | Price |
|---|---|---|
| 10/28/2025 | Listing removed | $3,000$1/sqft |
Source: Smart MLS #24118842 Report a problem | ||
| 9/26/2025 | Price change | $3,000-14.3%$1/sqft |
Source: Smart MLS #24118842 Report a problem | ||
| 8/20/2025 | Sold | $530,000$194/sqft |
Source:  Smart MLS #24094914 Report a problem Smart MLS #24094914 Report a problem | ||
| 8/20/2025 | Listed for rent | $3,500$1/sqft |
Source: Smart MLS #24118842 Report a problem | ||
| 7/8/2025 | Listed for sale | $530,000$194/sqft |
Source:  William Raveis Real Estate, Mortgage & Insurance #24094914 Report a problem William Raveis Real Estate, Mortgage & Insurance #24094914 Report a problem | ||
| 6/14/2025 | Pending sale | $530,000$194/sqft |
Source: William Raveis Real Estate, Mortgage & Insurance #24094914 Report a problem | ||
| 5/16/2025 | Listed for sale | $530,000$194/sqft |
Source: William Raveis Real Estate, Mortgage & Insurance #24094914 Report a problem | ||
| 5/16/2025 | Pending sale | $530,000$194/sqft |
Source: William Raveis Real Estate, Mortgage & Insurance #24094914 Report a problem | ||
| 5/15/2025 | Listed for sale | $530,000$194/sqft |
Source: Smart MLS #24094914 Report a problem | ||
Public tax history
Tax history is unavailable.
Neighborhood: 06759
Nearby homes
- $642,0003 bd4 ba1.7k sqft9 Dickinson Ct, Litchfield, CT 06759Off Market
- $601,1003 bd2 ba1.6k sqft6 Dickinson Ct, Litchfield, CT 06759Off Market
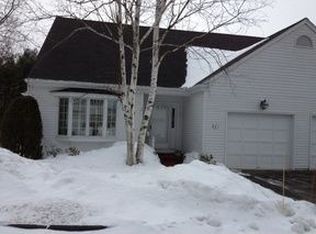
- $525,0002 bd3 ba1.9k sqft2 Dickinson Ct, Litchfield, CT 06759Sold
- $525,0002 bd3 ba1.9k sqft2 Dickinson Ct UNIT 2, Litchfield, CT 06759Sold
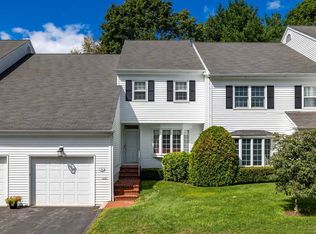
- $616,8002 bd3 ba1.9k sqft1 Dickinson Ct, Litchfield, CT 06759Off Market
- $667,5002 bd2 ba2k sqft13 Emerson Ct, Litchfield, CT 06759Off Market
- $442,0002 bd2 ba1.9k sqft5 Dickinson Ct, Litchfield, CT 06759Off Market
- $455,3002 bd2 ba1.9k sqft4 Dickinson Ct, Litchfield, CT 06759Off Market
Nearby schools
GreatSchools rating
- 7/10Litchfield Intermediate SchoolGrades: 4-6Distance: 0.4 mi
- 6/10Litchfield Middle SchoolGrades: 7-8Distance: 0.3 mi
- 10/10Litchfield High SchoolGrades: 9-12Distance: 0.3 mi
Schools provided by the listing agent
- Elementary: Litchfield Center School
- High: Lakeview High School
Source: Smart MLS. This data may not be complete. We recommend contacting the local school district to confirm school assignments for this home.


Get pre-qualified for a loan
At Zillow Home Loans, we can pre-qualify you in as little as 5 minutes with no impact to your credit score.An equal housing lender. NMLS #10287.
Sell for more on Zillow
Get a Zillow Showcase℠ listing at no additional cost and you could sell for .
$552,500
2% more
+$11,050
With Zillow Showcase(estimated)
$563,550
- Connecticut
- Litchfield County
- Litchfield
- 06759
- 8 Dickinson Court Unit 8
Nearby cities
Nearby zip codes
Other Litchfield Topics
