Skip main navigation
Off market
Street View
  • $788,900

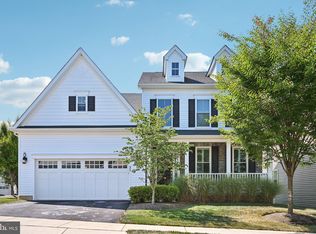
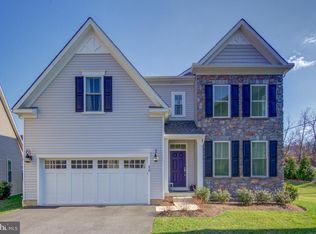
    8 Dickinson Ln, Plymouth Meeting, PA 19462

    3beds
    2,600sqft
    SingleFamily
    Built in 2017
    5,227 Square Feet Lot
    $788,900 Zestimate®
    $303/sqft
    $3,930 Estimated rent

    Home value

    $788,900

    $749,000 - $828,000

    $3,930/mo

    Zestimate® history
    Loading
    Loading...

    Owner options

    List your home for rent

    $3,930/mo

    Rent Zestimate®

    Find your next renter with Zillow Rental Manager. Plus, with online applications, you can quickly screen prospective tenants – for free.

    Learn more

    $3,930/mo

    Rent Zestimate®

    Refinance and save

    $4,361/mo

    Est. payment

    Refinancing to a lower rate could help reduce your monthly payments and save thousands over the life of the loan.

    See today's rates

    $4,361/mo

    Est. payment

    Explore your selling options

    Work with a Zillow partner agent

    Leverage their expertise and Zillow's premium Showcase listings to get your home seen by more buyers.

    Get started

    List with your own agent

    Get your home in front of millions of buyers by listing it on Zillow.

    Learn how to do it

    Sell it yourself

    Take full control of how buyers see your home on Zillow by listing For Sale by Owner (FSBO).

    List your home

    What's special

    Pure perfection describes this Providence model, home, in the Sal Paone community of Whitemarsh Station. The Providence floorplan was undeniably the most desirable layout in the development for its dramatic two story living and dining room, light-filled open staircase, and cozy family room with gas fireplace and adjoining fabulous kitchen with large center island. The owners elected the most exquisite options and upgrades available to customize their home. Field finished hardwood flooring on the entire first floor, staircase and second floor landing. Nine-foot-high foundation walls and first floor ceilings. Custom, full length shutters installed on all the windows, recessed lighting throughout and the loveliest light fixtures that add that finishing touch. Specific attention was paid to the kitchen design with granite countertops and tile backsplash, oversized center island with seating, plus the gourmet custom builder upgrade package including over the range, exterior venting exhaust fan with elegant hood, glass front display cabinets, upgraded stainless steel appliances, built in microwave and wine refrigerator. Adjacent to the kitchen is the large breakfast room area with sliding glass doors leading to the oversized, maintenance free deck. Second floor includes the full-size laundry room, main bedroom suite with, two walk-in, custom cabinet closets, and a spa-like bathroom with double vanity, soaking tub and extra-large, tiled stall shower. Down the second-floor hallway are the two additional generously sized Bedrooms, each with walk in closets, and oversized hall bathroom. Currently the expansive basement is partially finished and utilized as a home gym, pet playground and additional storage. Whitemarsh Station is centrally located near highway and train transportation, shopping, schools, libraries, restaurants, entertainment centers and across the street from Harriet Wetherill Park, which includes a walking trail, and Nature Award winning Colonial School District. Maintenance free living, including snow removal of private driveways and walkways up to the stoop! This home is a must see!

    This property is not currently displayed as for sale or rent on Zillow. This may be different from what's on other websites or public sources.

    Facts & features

    Interior

    Bedrooms & bathrooms
    • Bedrooms: 3
    • Bathrooms: 3
    • Full bathrooms: 2
    • 1/2 bathrooms: 1
    Features
    • Has fireplace: Yes
    Interior area
    • Total interior livable area: 2,600 sqft

    Property

    Features
    • Exterior features: Other
    Lot
    • Size: 5,227 Square Feet
    Details
    • Parcel number: 650001318145

    Construction

    Type & style
    • Home type: SingleFamily
    Condition
    • Year built: 2017

    Community & HOA

    HOA
    • Has HOA: Yes
    • HOA fee: $197 monthly
    Location
    • Region: Plymouth Meeting

    Financial & listing details

    • Price per square foot: $303/sqft
    • Tax assessed value: $256,830
    • Annual tax amount: $8,532

    Price history

    DateEventPrice
    5/28/2021Sold$660,000-2.7%$254/sqft
    Source: Public Record Report a problem
    3/31/2021Pending sale$678,000$261/sqft
    Source: Coldwell Banker Hearthside #PAMC685962 Report a problem
    3/19/2021Listed for sale$678,000+20.5%$261/sqft
    Source: Coldwell Banker Hearthside #PAMC685962 Report a problem
    9/7/2017Sold$562,674$216/sqft
    Source: Public Record Report a problem

    Public tax history

    YearProperty taxesTax assessment
    2025$8,532 +3.8%$256,830
    2024$8,221 $256,830
    2023$8,221 +4.4%$256,830
    2022$7,877 +4.1%$256,830 +1%
    2021$7,566 +2.6%$254,330
    2020$7,372 +4.3%$254,330
    2019$7,071 +1.9%$254,330
    2018$6,941 +1935.5%$254,330 +1871.6%
    2017$341 $12,900
    Find assessor info on the county website

    Neighborhood: 19462

    Nearby schools

    GreatSchools rating
    Get a cash offer in 3 minutes
    Find out how much your home could sell for in as little as 3 minutes with a no-obligation cash offer.
    Estimated market value
    $788,900
    Get a cash offer in 3 minutes
    Find out how much your home could sell for in as little as 3 minutes with a no-obligation cash offer.
    Estimated market value
    $788,900