Skip main navigation
Sold for $415,000
  • $415,000

    8 Didio Lane, Montgomery, NY 12549

    4beds
    1,674sqft
    Single Family Residence, Residential
    Built in 1955
    0.62 Acres Lot
    $433,100 Zestimate®
    $248/sqft
    $3,257 Estimated rent

    Home value

    $433,100

    $377,000 - $498,000

    $3,257/mo

    Zestimate® history
    Loading
    Loading...

    Owner options

    List your home for rent

    $3,257/mo

    Rent Zestimate®

    Find your next renter with Zillow Rental Manager. Plus, with online applications, you can quickly screen prospective tenants – for free.

    Learn more

    $3,257/mo

    Rent Zestimate®

    Refinance and save

    $2,865/mo

    Est. payment

    Refinancing to a lower rate could help reduce your monthly payments and save thousands over the life of the loan.

    See today's rates

    $2,865/mo

    Est. payment

    Explore your selling options

    Work with a Zillow partner agent

    Leverage their expertise and Zillow's premium Showcase listings to get your home seen by more buyers.

    Get started

    List with your own agent

    Get your home in front of millions of buyers by listing it on Zillow.

    Learn how to do it

    Sell it yourself

    Take full control of how buyers see your home on Zillow by listing For Sale by Owner (FSBO).

    List your home

    What's special

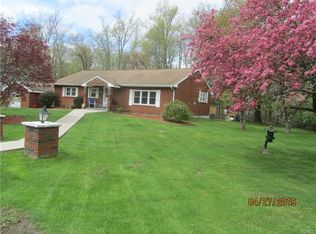
    Large level yardConvenient first-floor laundry roomTwo-car garageLarge eat-in kitchenGleaming hardwood floors
    Charming 4-Bedroom Cape with Spacious Yard & Convenient Location. Discover this well-maintained 4-bedroom Cape Cod-style home, offering a perfect blend of comfort and convenience. Step inside to find gleaming hardwood floors throughout, adding warmth and character. The large eat-in kitchen provides plenty of space for gatherings, while the spacious living room is ideal for relaxing or entertaining. This home features 1.5 baths and a convenient first-floor laundry room. Two generously sized bedrooms are located on the first floor, with two additional bedrooms upstairs—an added bonus of which includes a versatile office or play area. Enjoy seamless access to the breezeway, which connects to the two-car garage, providing extra storage and protection from the elements. There is also two doors, one leading to the front of the home and one to The large, level yard which is partially fenced, perfect for outdoor activities, pets, or gardening. Located close to schools, shopping, and major highways, this home offers both comfort and accessibility. Don't miss the chance to make this delightful property your own!

    Zillow last checked:

    Listing updated:

    Listed by:

    Donna A Reese 914-799-0768,

    Keller Williams Hudson Valley 845-610-6065

    Bought with:

    Guy Cusumano, 10401287326

    Howard Hanna Rand Realty

    Source: OneKey® MLS as distributed by MLS GRID,MLS#: 842468MLS Logo

    Facts & features

    Interior

    Bedrooms & bathrooms
    • Bedrooms: 4
    • Bathrooms: 2
    • Full bathrooms: 1
    • 1/2 bathrooms: 1
    Bedroom 1
    • Level: First
    Bedroom 2
    • Level: First
    Bedroom 3
    • Level: Second
    Bedroom 4
    • Level: Second
    Other
    • Description: Breezeway for storage & heating system, hot water heat & well tank with back door leading to the yard
    • Level: First
    Kitchen
    • Level: First
    Laundry
    • Level: First
    Lavatory
    • Description: Sink & Toilet
    • Level: Second
    Office
    • Description: could be for storage, office or playroom
    • Level: Second
    Heating
    • Baseboard
    Cooling
    • None
    Appliances
    • Included: Dishwasher, Electric Oven, Electric Range, Microwave, Refrigerator
    • Laundry: Washer/Dryer Hookup, Gas Dryer Hookup, Laundry Room, Washer Hookup
    Features
    • First Floor Bedroom, First Floor Full Bath, Ceiling Fan(s), Eat-in Kitchen, Open Kitchen
    • Flooring: Carpet, Hardwood
    • Basement: Crawl Space
    • Attic: Dormer
    • Has fireplace: No
    Interior area
    • Total structure area: 1,674
    • Total interior livable area: 1,674 sqft

    Property

    Parking
    • Total spaces: 2
    • Parking features: Driveway, Garage
    • Garage spaces: 2
    • Has uncovered spaces: Yes
    Features
    • Levels: Two
    • Patio & porch: Covered, Porch
    • Fencing: Back Yard,Partial
    Lot
    • Size: 0.62 Acres
    • Features: Back Yard, Cleared, Front Yard, Level, Near School
    Details
    • Parcel number: 3342890270000007005.3000000
    • Special conditions: None

    Construction

    Type & style
    • Home type: SingleFamily
    • Architectural style: Cape Cod
    • Property subtype: Single Family Residence, Residential
    Materials
    • Aluminum Siding, Brick
    Condition
    • Year built: 1955

    Utilities & green energy

    • Sewer: Septic Tank
    • Utilities for property: Cable Connected, Electricity Connected, Natural Gas Connected, Phone Available, Trash Collection Private

    Community & neighborhood

    Location
    • Region: Montgomery

    Other

    Other facts
    • Listing agreement: Exclusive Right To Sell

    Price history

    DateEventPrice
    8/6/2025Sold$415,000-7.8%$248/sqft
    Source: OneKey® MLS as distributed by MLS GRID #842468 Report a problem
    6/8/2025Pending sale$450,000$269/sqft
    Source: OneKey® MLS as distributed by MLS GRID #842468 Report a problem
    4/4/2025Listed for sale$450,000+67.3%$269/sqft
    Source: OneKey® MLS as distributed by MLS GRID #842468 Report a problem
    8/14/2020Sold$269,000-1.8%$161/sqft
    Source: OneKey® MLS as distributed by MLS GRID #H6017839 Report a problem
    5/1/2020Price change$274,000-1.8%$164/sqft
    Source: Curasi Realty, Inc. #H6017839 Report a problem
    2/23/2020Price change$279,000-0.4%$167/sqft
    Source: Curasi Realty, Inc. #6017839 Report a problem
    2/3/2020Price change$280,000-3.4%$167/sqft
    Source: Owner Report a problem
    1/31/2020Listed for sale$290,000+73.7%$173/sqft
    Source: Owner Report a problem
    3/24/2017Sold$167,000-4.5%$100/sqft
    Source: OneKey® MLS as distributed by MLS GRID #H4643512 Report a problem
    2/2/2017Pending sale$174,900$104/sqft
    Source: CENTURY 21 Ed & Margaret Williams Realty #4643512 Report a problem
    12/16/2016Price change$174,900-2.8%$104/sqft
    Source: CENTURY 21 Ed & Margaret Williams Realty #4643512 Report a problem
    10/27/2016Price change$179,900-5.3%$107/sqft
    Source: CENTURY 21 Ed & Margaret Williams Realty #4643512 Report a problem
    10/2/2016Listed for sale$189,900$113/sqft
    Source: Century 21 E & M Williams Rlty #4643512 Report a problem

    Public tax history

    YearProperty taxesTax assessment
    2025-- $124,200
    2024-- $124,200
    2023-- $124,200
    2022-- $124,200
    2021-- $124,200
    2020-- $124,200
    2019-- $124,200
    2018-- $124,200
    2017$3,712 $124,200
    2016-- $124,200
    2015-- $124,200
    2014-- $124,200
    2013-- $124,200
    2012-- $124,200
    2011-- $124,200
    2010-- $124,200
    2009-- $124,200
    2007-- $124,200
    2006-- $124,200
    2005-- $124,200
    2004-- $124,200
    2002-- $124,200 +17.4%
    2001-- $105,800
    2000-- $105,800

    Find assessor info on the county website

    Neighborhood: 12549

    Nearby schools

    GreatSchools rating
    Schools provided by the listing agent
    • Elementary: East Coldenham Elementary School
    • Middle: Valley Central Middle School
    • High: Valley Central High School

    Source: OneKey® MLS as distributed by MLS GRID. This data may not be complete. We recommend contacting the local school district to confirm school assignments for this home.

    Get a cash offer in 3 minutes
    Find out how much your home could sell for in as little as 3 minutes with a no-obligation cash offer.
    Estimated market value
    $433,100
    Get a cash offer in 3 minutes
    Find out how much your home could sell for in as little as 3 minutes with a no-obligation cash offer.
    Estimated market value
    $433,100