Skip main navigation
Sold for $775,000
  • $775,000

    8 Dixon Dr, Kennebunk, ME 04043

    3beds
    2,096sqft
    SingleFamily
    Built in 2016
    0.41 Acres Lot
    $845,800 Zestimate®
    $370/sqft
    $3,560 Estimated rent

    Home value

    $845,800

    $804,000 - $888,000

    $3,560/mo

    Zestimate® history
    Loading
    Loading...

    Owner options

    List your home for rent

    $3,560/mo

    Rent Zestimate®

    Find your next renter with Zillow Rental Manager. Plus, with online applications, you can quickly screen prospective tenants – for free.

    Learn more

    $3,560/mo

    Rent Zestimate®

    Refinance and save

    $3,838/mo

    Est. payment

    Refinancing to a lower rate could help reduce your monthly payments and save thousands over the life of the loan.

    See today's rates

    $3,838/mo

    Est. payment

    Explore your selling options

    Work with a Zillow partner agent

    Leverage their expertise and Zillow's premium Showcase listings to get your home seen by more buyers.

    Get started

    List with your own agent

    Get your home in front of millions of buyers by listing it on Zillow.

    Learn how to do it

    Sell it yourself

    Take full control of how buyers see your home on Zillow by listing For Sale by Owner (FSBO).

    List your home

    What's special

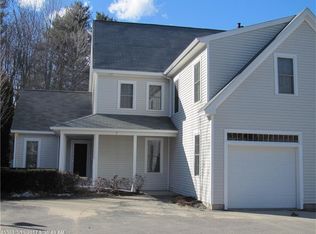
    Coastal craftsman style newer construction home on peaceful woodland setting in desirable Kennebunk. This striking 3BD/2.5BA, 2400+ sq ft home built in 2016 has many designer features throughout it's 2 stories of open floor living space. The craftsman details of the front facade are carried through to the designer eat-in kitchen with custom backsplash, granite countertops, Bosch appliance suite, and pendant lighting. 2nd floor has double stairway leading to large bonus room and Master Suite with walk in closet and double sink spa. Down hallway find full bath with double vanity and two more bedrooms with woodland views. Enjoy the quiet in two outdoor living spaces - a deck overlooking conservation land or take in the views of the gardens from the crisp white & blue coastal inspired farmers porch. Short walk to charming downtown Kennebunk Village and close to beaches of nearby Kennebunkport. Built just 3 years ago, you get all the perks of a new home, but it's ready for you today.

    Facts & features

    Interior

    Bedrooms & bathrooms
    • Bedrooms: 3
    • Bathrooms: 3
    • Full bathrooms: 2
    • 1/2 bathrooms: 1
    Heating
    • Propane / Butane
    Cooling
    • None
    Appliances
    • Included: Dishwasher, Range / Oven, Refrigerator
    • Laundry: Lower Level
    Features
    • Pantry, Walk-In Closet(s)
    • Flooring: Tile, Hardwood
    • Basement: Partially finished
    Interior area
    • Total interior livable area: 2,096 sqft

    Property

    Parking
    • Parking features: Garage - Attached
    • Details: Attached, 2 Car, Direct Entry to Living, Auto Door Opener
    Features
    • Patio & porch: Deck, Porch
    • Exterior features: Other
    Lot
    • Size: 0.41 Acres
    Details
    • Additional structures: Garage(s)
    • Parcel number: KENBM058L043
    • Zoning description: 0013

    Construction

    Type & style
    • Home type: SingleFamily
    • Architectural style: Bungalow
    Materials
    • Roof: Composition
    Condition
    • Year built: 2016

    Utilities & green energy

    • Water: Public
    • Utilities for property: Propane, Water Connected

    Community & neighborhood

    Location
    • Region: Kennebunk

    Other

    Other facts
    • WaterSource: Public
    • Utilities: Propane, Water Connected
    • Heating: Propane, Hot Water
    • GarageYN: true
    • AttachedGarageYN: true
    • HeatingYN: true
    • PatioAndPorchFeatures: Deck, Porch
    • RoomsTotal: 7
    • InteriorFeatures: Pantry, Walk-In Closet(s)
    • ParkingFeatures: Attached, Garage Door Opener, 2 Car, Direct Access
    • ArchitecturalStyle: Bungalow
    • OtherParking: Attached, 2 Car, Direct Entry to Living, Auto Door Opener
    • OtherStructures: Garage(s)
    • StructureType: House
    • CurrentUse: Single Family
    • BuildingFeatures: Porch, Deck, Master Bedroom w/Bath, Laundry - 1st Floor, Pantry, Walk-in Closets
    • LaundryFeatures: Lower Level
    • FoundationDetails: Poured Concrete
    • ZoningDescription: 0013
    • MlsStatus: Pending Continue to Show

    Price history

    DateEventPrice
    9/5/2023Sold$775,000+4.4%$370/sqft
    Source: Public Record Report a problem
    11/14/2022Sold$742,000+1.8%$354/sqft
    Source: Maine Listings #1545751 Report a problem
    10/18/2022Pending sale$729,000$348/sqft
    Source: Maine Listings #1545751 Report a problem
    10/13/2022Listed for sale$729,000+24.3%$348/sqft
    Source: Maine Listings #1545751 Report a problem
    11/29/2019Sold$586,500-1.9%$280/sqft
    Source: Maine Listings #1435910 Report a problem
    10/10/2019Listed for sale$598,000+27.3%$285/sqft
    Source: Keller Williams Coastal Realty #1435910 Report a problem
    10/3/2016Sold$469,900$224/sqft
    Source: Maine Listings #1257206 Report a problem

    Public tax history

    YearProperty taxesTax assessment
    2024$7,131 +5.6%$420,700
    2023$6,752 +9.9%$420,700
    2022$6,142 +2.5%$420,700
    2021$5,995 +0.7%$420,700
    2020$5,953 +2.9%$420,700
    2019$5,785 +4.8%$420,700 +33.3%
    2018$5,521 +6.3%$315,500 +0.6%
    2017$5,192 +100.1%$313,700 +92.2%
    2016$2,595 +169.6%$163,200 +159.5%
    2015$962 +2.7%$62,900
    2014$937 -0.3%$62,900
    2013$940 +3.8%$62,900
    2012$906 $62,900
    2011$906 +3.3%$62,900
    2009$877 +0.7%$62,900
    2008$871 $62,900

    Find assessor info on the county website

    Neighborhood: 04043

    Nearby schools

    GreatSchools rating
    Get pre-qualified for a loan
    At Zillow Home Loans, we can pre-qualify you in as little as 5 minutes with no impact to your credit score.

    An equal housing lender. NMLS #10287.

    Sell for more on Zillow
    Get a Zillow Showcase℠ listing at no additional cost and you could sell for .
    $845,800
    2% more
    +$16,916
    With Zillow Showcase(estimated)
    $862,716