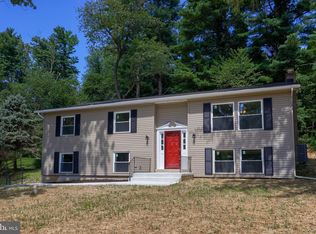
Spacious bi-level home in Penn Manor with separate in-law quarters and loads of storage! This 5 bedroom, 2.5 bath home features an office/bedroom in the lower entry level with over 2500+ finished sq. Ft. The main house has a cozy den/recreation room in the lower level with a wood fireplace. You'll love the radiant floor heat in the in-law quarters bathroom. This home only had one owner and sits on a 1/2 acre corner lot in a quiet development on a cal-de-sac. Enjoy the peace out in the country side, away from the hustle and bustle of main roads. Large 2-car garage with additional storage, pull down attic, and 2 sheds on the property in addition to large driveway. This home boasts a suite of updated mechanicals, including a newer geothermal heat pump for the main home, a new standard heat pump for the in-law quarters, newly upgraded 200-amp electric service and full house rewire, newer solar system, 2 new hot water heaters, and much more! See the full list of feature and improvements attached. Schedule your private showing today, this home will not last long! OFFER RECEIVED....Deadline for all offers is Sunday 5/12 by 6pm.
Sold for $405,000
$405,000
8 Dogwood Ln, Willow Street, PA 17584
5beds
2,518sqft
Single Family Residence
Built in 1974
0.55 Acres Lot
$443,300 Zestimate®
$161/sqft
$2,822 Estimated rent
Home value
$443,300
$421,000 - $465,000
$2,822/mo
Zestimate® history
Owner options
List your home for rent
$2,822/mo
Rent Zestimate®
Find your next renter with Zillow Rental Manager. Plus, with online applications, you can quickly screen prospective tenants – for free.
$2,822/mo
Rent Zestimate®
Refinance and save
$2,633/mo
Est. payment
Refinancing to a lower rate could help reduce your monthly payments and save thousands over the life of the loan.
$2,633/mo
Est. payment
Explore your selling options
Work with a Zillow partner agent
Leverage their expertise and Zillow's premium Showcase listings to get your home seen by more buyers.
Get startedList with your own agent
Get your home in front of millions of buyers by listing it on Zillow.
Learn how to do itSell it yourself
Take full control of how buyers see your home on Zillow by listing For Sale by Owner (FSBO).
List your homeWhat's special
Wood fireplaceQuiet developmentRecreation roomLarge drivewayAdditional storageNewer solar systemRadiant floor heat
Zillow last checked:
Listing updated:
Listed by:
David Wissler 717-715-2430,
Coldwell Banker Realty,
Listing Team: Wissler Team
Bought with:
Brenda Rutt, RS203019L
Berkshire Hathaway HomeServices Homesale Realty
Source: Bright MLS,MLS#: PALA2050408
Facts & features
Interior
Bedrooms & bathrooms
- Bedrooms: 5
- Bathrooms: 3
- Full bathrooms: 2
- 1/2 bathrooms: 1
- Main level bathrooms: 3
- Main level bedrooms: 5
Basement
- Area: 506
Heating
- Forced Air, Heat Pump, Zoned, Programmable Thermostat, ENERGY STAR Qualified Equipment, Electric, Geothermal
Cooling
- Central Air, Zoned, Electric
Appliances
- Included: Microwave, Built-In Range, Dishwasher, Dryer, Energy Efficient Appliances, Electric Water Heater
- Laundry: Main Level
Features
- 2nd Kitchen, Air Filter System, Attic, Breakfast Area, Additional Stairway, Ceiling Fan(s), Recessed Lighting, Bathroom - Tub Shower, Walk-In Closet(s)
- Flooring: Carpet, Laminate, Vinyl
- Doors: Insulated, French Doors
- Windows: Double Pane Windows, Insulated Windows, Replacement
- Basement: Full,Partially Finished
- Number of fireplaces: 1
- Fireplace features: Wood Burning
Interior area
- Total structure area: 2,518
- Total interior livable area: 2,518 sqft
- Finished area above ground: 2,012
- Finished area below ground: 506
Property
Parking
- Total spaces: 8
- Parking features: Storage, Garage Door Opener, Inside Entrance, Oversized, Asphalt, Attached, Driveway
- Attached garage spaces: 2
- Uncovered spaces: 6
Accessibility
- Accessibility features: Accessible Hallway(s), Grip-Accessible Features, Stair Lift
Features
- Levels: Bi-Level,One
- Stories: 1
- Patio & porch: Deck, Patio
- Exterior features: Rain Gutters
- Pool features: None
Lot
- Size: 0.55 Acres
- Dimensions: 136' x 183'
- Features: Corner Lot, Cul-De-Sac, Front Yard, Rear Yard, Wooded, Level, Corner Lot/Unit
Details
- Additional structures: Above Grade, Below Grade
- Parcel number: 5100875200000
- Zoning: RESIDENTIAL
- Special conditions: Standard
Construction
Type & style
- Home type: SingleFamily
- Architectural style: Contemporary
- Property subtype: Single Family Residence
Materials
- Frame, Metal Siding, Brick
- Foundation: Block
- Roof: Asphalt,Shingle
Condition
- Very Good,Good
- New construction: No
- Year built: 1974
Utilities & green energy
- Electric: 200+ Amp Service, Photovoltaics Third-Party Owned
- Sewer: On Site Septic
- Water: Well
- Utilities for property: Cable Available, Cable, Broadband, Fiber Optic
Green energy
- Energy efficient items: HVAC, Fireplace/Wood Stove
- Energy generation: PV Solar Array(s) Leased
- Indoor air quality: Moisture Control
Community & HOA
Community
- Security: Carbon Monoxide Detector(s), Smoke Detector(s)
- Subdivision: Willow Street
HOA
- Has HOA: No
Location
- Region: Willow Street
- Municipality: PEQUEA TWP
Financial & listing details
- Price per square foot: $161/sqft
- Tax assessed value: $208,200
- Annual tax amount: $4,666
- Date on market: 5/7/2024
- Listing agreement: Exclusive Right To Sell
- Listing terms: Cash,Conventional,FHVA,FHA,FHA 203(k),PHFA,USDA Loan,VA Loan
- Ownership: Fee Simple
Price history
| Date | Event | Price |
|---|---|---|
| 6/14/2024 | Sold | $405,000$161/sqft |
Source:  Bright MLS #PALA2050408 Report a problem Bright MLS #PALA2050408 Report a problem | ||
| 5/11/2024 | Pending sale | $405,000+1.3%$161/sqft |
Source: Bright MLS #PALA2050408 Report a problem | ||
| 5/7/2024 | Listed for sale | $399,900$159/sqft |
Source: Bright MLS #PALA2050408 Report a problem | ||
Public tax history
| Year | Property taxes | Tax assessment |
|---|---|---|
| 2026 | $5,017 +4.6% | $208,200 |
| 2025 | $4,795 +2.7% | $208,200 |
| 2024 | $4,667 | $208,200 |
| 2023 | $4,667 +1.9% | $208,200 |
| 2022 | $4,581 | $208,200 |
| 2021 | $4,581 +391.3% | $208,200 |
| 2020 | $932 -78.6% | $208,200 |
| 2019 | $4,347 +366.2% | $208,200 |
| 2018 | $932 -77.2% | $208,200 +26.6% |
| 2017 | $4,094 +32.3% | $164,400 +32.3% |
| 2016 | $3,096 +49.5% | $124,300 |
| 2015 | $2,070 | $124,300 |
| 2014 | $2,070 | $124,300 |
| 2013 | -- | $124,300 |
| 2012 | -- | $124,300 |
| 2011 | -- | $124,300 |
| 2010 | -- | $124,300 |
| 2009 | -- | $124,300 |
| 2007 | -- | $124,300 |
| 2006 | -- | $124,300 |
| 2005 | -- | $124,300 +38% |
| 2004 | -- | $90,100 |
| 2003 | -- | $90,100 |
| 2002 | -- | $90,100 |
| 2000 | -- | $90,100 |
Find assessor info on the county website
Neighborhood: 17584
Nearby homes
- $382,4003 bd2 ba1.7k sqft10 Dogwood Ln, Willow Street, PA 17584Off Market
- $341,4003 bd1 ba1.3k sqft4 Oak Ln, Willow Street, PA 17584Off Market
- $369,2003 bd2 ba1.9k sqft6 Dogwood Ln, Willow Street, PA 17584Off Market
- $390,0003 bd3 ba2k sqft7 Dogwood Ln, Willow Street, PA 17584Sold
- $411,1004 bd3 ba1.6k sqft3 Oak Ln, Willow Street, PA 17584Off Market
- $348,8003 bd2 ba1.2k sqft9 Dogwood Ln, Willow Street, PA 17584Off Market
- $401,3004 bd1 ba2.6k sqft12 Dogwood Ln, Willow Street, PA 17584Off Market
- $361,3003 bd2 ba1.3k sqft3 Pine Ln, Willow Street, PA 17584Off Market
Nearby schools
GreatSchools rating
- 6/10Pequea El SchoolGrades: K-6Distance: 1.1 mi
- 7/10Marticville Middle SchoolGrades: 7-8Distance: 2.3 mi
- 7/10Penn Manor High SchoolGrades: 9-12Distance: 4.4 mi
Schools provided by the listing agent
- District: Penn Manor
Source: Bright MLS. This data may not be complete. We recommend contacting the local school district to confirm school assignments for this home.


Get pre-qualified for a loan
At Zillow Home Loans, we can pre-qualify you in as little as 5 minutes with no impact to your credit score.An equal housing lender. NMLS #10287.
Sell for more on Zillow
Get a Zillow Showcase℠ listing at no additional cost and you could sell for .
$443,300
2% more
+$8,866
With Zillow Showcase(estimated)
$452,166
- Pennsylvania
- Lancaster County
- Willow Street
- 17584
- 8 Dogwood Ln
Nearby cities
Nearby zip codes
Other Willow Street Topics
