Nestled on a secluded, lushly landscaped three-quarter-acre parcel, this stunning 5-bedroom, 2.5-bath Colonial is a rare blend of timeless elegance with chic and modern finishes throughout. From the moment you enter, gleaming hardwood floors and an abundance of natural light set the tone for a home that is as beautiful as it is livable. The open layout flows effortlessly from room to room — a show-stopping eat-in kitchen opens to generous entertaining spaces anchored by a cozy fireplace, while skylights and recessed lighting create a warm, airy ambiance throughout. Host intimate dinners in the formal dining room, unwind on the expansive deck and patio overlooking your private backyard retreat, or simply enjoy the elegance of a thoughtfully updated home. And the setting couldn't be more special — historic Stony Brook, one of Long Island's most beloved North Shore villages, where tree-lined streets lead to a picturesque harbor, a quaint main square with its iconic post office and boutique dining, beloved nature preserves, and the magical Candlelight Tour that makes the holidays here truly unforgettable. Schedule your private showing today.
Sold for $1,090,000
$1,090,000
8 Dogwood Road, Stony Brook, NY 11790
5beds
2,632sqft
Single Family Residence, Residential
Built in 1987
0.75 Acres Lot
$1,090,300 Zestimate®
$414/sqft
$5,466 Estimated rent
Home value
$1,090,300
$992,000 - $1.20M
$5,466/mo
Zestimate® history
Owner options
List your home for rent
$5,466/mo
Rent Zestimate®
Find your next renter with Zillow Rental Manager. Plus, with online applications, you can quickly screen prospective tenants – for free.
$5,466/mo
Rent Zestimate®
Refinance and save
$7,495/mo
Est. payment
Refinancing to a lower rate could help reduce your monthly payments and save thousands over the life of the loan.
$7,495/mo
Est. payment
Explore your selling options
Work with a Zillow partner agent
Leverage their expertise and Zillow's premium Showcase listings to get your home seen by more buyers.
Get startedList with your own agent
Get your home in front of millions of buyers by listing it on Zillow.
Learn how to do itSell it yourself
Take full control of how buyers see your home on Zillow by listing For Sale by Owner (FSBO).
List your homeWhat's special
Cozy fireplaceAbundance of natural lightThoughtfully updated homeFormal dining roomGenerous entertaining spacesShow-stopping eat-in kitchenGleaming hardwood floors
Zillow last checked:
Listing updated:
Listed by:
Kate Works 631-305-4899,
Compass Greater NY LLC 631-629-7719
Bought with:
Meng Hua, 10401325399
Island Advantage Realty LLC
Source: OneKey® MLS as distributed by MLS GRID,MLS#: 986471
Facts & features
Interior
Bedrooms & bathrooms
- Bedrooms: 5
- Bathrooms: 3
- Full bathrooms: 2
- 1/2 bathrooms: 1
Other
- Description: entry foyer, formal living room, formal dining room, eat in kitchen with breakfast nook, powder room, mud room, great room/office/rec/additional bedroom, laundry
Other
- Description: primary bedroom with en-suite, 3 additional bedrooms, full bathroom
- Level: Second
Other
- Description: finished additional living space, office, utilities, storage
- Level: Basement
Heating
- Hot Water, Oil
Cooling
- Central Air, Ductless
Appliances
- Included: Dishwasher, Dryer, Oven, Refrigerator, Washer, Oil Water Heater
- Laundry: In Hall
Features
- Built-in Features, Cathedral Ceiling(s), Chandelier, Crown Molding, Double Vanity, Eat-in Kitchen, Entrance Foyer, Formal Dining, Granite Counters, High Ceilings, Natural Woodwork, Primary Bathroom, Quartz/Quartzite Counters, Recessed Lighting, Stone Counters, Storage, Walk-In Closet(s)
- Flooring: Hardwood, Tile
- Windows: Skylight(s)
- Basement: Finished,Full
- Attic: See Remarks
- Number of fireplaces: 1
- Fireplace features: Living Room
Interior area
- Total structure area: 2,632
- Total interior livable area: 2,632 sqft
Property
Parking
- Total spaces: 2
- Parking features: Attached, Driveway, Garage, Private
- Garage spaces: 2
- Has uncovered spaces: Yes
Features
- Patio & porch: Deck, Patio
- Exterior features: Lighting, Mailbox, Rain Gutters
Lot
- Size: 0.75 Acres
- Features: Back Yard, Landscaped, Secluded, Sprinklers In Front, Sprinklers In Rear
Details
- Parcel number: 0200174000100008001
- Special conditions: None
Construction
Type & style
- Home type: SingleFamily
- Architectural style: Colonial
- Property subtype: Single Family Residence, Residential
Materials
- Frame, Vinyl Siding
- Foundation: Concrete Perimeter
Condition
- Actual
- Year built: 1987
Utilities & green energy
- Sewer: Cesspool
- Water: Public
- Utilities for property: Electricity Connected, Water Connected
Community & HOA
HOA
- Has HOA: No
Location
- Region: Stony Brook
Financial & listing details
- Price per square foot: $414/sqft
- Tax assessed value: $855,208
- Annual tax amount: $20,100
- Date on market: 4/22/2026
- Cumulative days on market: 29 days
- Listing agreement: Exclusive Right To Sell
- Electric utility on property: Yes
Price history
| Date | Event | Price |
|---|---|---|
| 8/10/2026 | Sold | $1,090,000+14.7%$414/sqft |
Source:  OneKey® MLS as distributed by MLS GRID #986471 Report a problem OneKey® MLS as distributed by MLS GRID #986471 Report a problem | ||
| 5/21/2026 | Pending sale | $950,000$361/sqft |
Source: OneKey® MLS as distributed by MLS GRID #986471 Report a problem | ||
| 4/22/2026 | Listed for sale | $950,000+25%$361/sqft |
Source: OneKey® MLS as distributed by MLS GRID #986471 Report a problem | ||
| 1/17/2023 | Sold | $760,000$289/sqft |
Source: Public Record Report a problem | ||
| 8/16/2022 | Sold | $760,000+5.7%$289/sqft |
Source: OneKey® MLS as distributed by MLS GRID #L3404310 Report a problem | ||
| 6/25/2022 | Pending sale | $719,000$273/sqft |
Source: OneKey® MLS as distributed by MLS GRID #3404310 Report a problem | ||
| 6/13/2022 | Price change | $719,000-10%$273/sqft |
Source: OneKey® MLS as distributed by MLS GRID #3404310 Report a problem | ||
| 6/1/2022 | Listed for sale | $799,000+56.7%$304/sqft |
Source: OneKey® MLS as distributed by MLS GRID #3404310 Report a problem | ||
| 10/19/2016 | Sold | $510,000-5.6%$194/sqft |
Source: OneKey® MLS as distributed by MLS GRID #L2810182 Report a problem | ||
| 6/5/2016 | Price change | $540,000-9.8%$205/sqft |
Source: Coach Real Estate Associates #2810182 Report a problem | ||
| 3/20/2016 | Price change | $599,000-1.8%$228/sqft |
Source: Coach Real Estate Associates #2810182 Report a problem | ||
| 11/12/2015 | Listed for sale | $610,000-6%$232/sqft |
Source: Coach Real Estate Associates #2810182 Report a problem | ||
| 11/15/2012 | Listing removed | $649,000$247/sqft |
Source: Coach Realtors #2395367 Report a problem | ||
| 2/5/2012 | Price change | $649,000-7.2%$247/sqft |
Source: Coach Realtors #2395367 Report a problem | ||
| 8/17/2011 | Price change | $699,000-4.2%$266/sqft |
Source: Coach Realtors #2395367 Report a problem | ||
| 5/15/2011 | Listed for sale | $729,900-4%$277/sqft |
Source: Coach Realtors #2395367 Report a problem | ||
| 9/30/2005 | Sold | $760,000$289/sqft |
Source: Public Record Report a problem | ||
Public tax history
| Year | Property taxes | Tax assessment |
|---|---|---|
| 2025 | -- | $4,105 |
| 2024 | -- | $4,105 -8.4% |
| 2023 | -- | $4,480 |
| 2022 | -- | $4,480 -6.3% |
| 2021 | -- | $4,780 -3.4% |
| 2020 | -- | $4,950 |
| 2019 | -- | $4,950 |
| 2018 | -- | $4,950 -10.8% |
| 2017 | $19,647 | $5,550 |
| 2016 | -- | $5,550 |
| 2015 | -- | $5,550 |
| 2014 | -- | $5,550 |
| 2013 | -- | $5,550 |
| 2012 | -- | $5,550 |
| 2011 | -- | $5,550 |
| 2010 | -- | $5,550 |
| 2009 | -- | $5,550 |
| 2008 | -- | $5,550 |
| 2007 | $14,705 +14.9% | $5,550 |
| 2005 | $12,797 +8.5% | $5,550 |
| 2004 | $11,790 +5.2% | $5,550 |
| 2003 | $11,204 +7.7% | $5,550 |
| 2002 | $10,407 +7.1% | $5,550 |
| 2001 | $9,721 +3.5% | $5,550 |
| 2000 | $9,396 | $5,550 |
Find assessor info on the county website
Neighborhood: 11790
Nearby homes
- $726,300-- bd-- ba-- sqft8 Rosewood Rd, Stony Brook, NY 11790Off Market
- $769,1003 bd3 ba2.8k sqft9 Dale Rd, Stony Brook, NY 11790Off Market
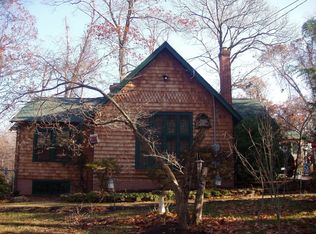
- $641,0003 bd2 ba1.4k sqft5 Dale Rd, Stony Brook, NY 11790Off Market
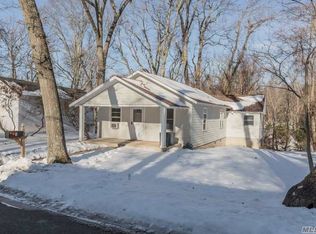
- $892,600-- bd-- ba-- sqft6 Lamont Ln, Stony Brook, NY 11790Off Market
- $721,400-- bd-- ba-- sqft6 Rosewood Rd, Stony Brook, NY 11790Off Market
- $782,200-- bd-- ba-- sqft7 Rosewood Rd, Stony Brook, NY 11790Off Market
- $899,3003 bd2 ba-- sqft7 Lamont Ln, Stony Brook, NY 11790Off Market
- $800,6003 bd2 ba2.3k sqft5 Rosewood Rd, Stony Brook, NY 11790Off Market
Nearby schools
GreatSchools rating
- 6/10Setauket Elementary SchoolGrades: PK-6Distance: 1.8 mi
- 7/10Paul J Gelinas Junior High SchoolGrades: 7-9Distance: 1.1 mi
- 10/10Ward Melville Senior High SchoolGrades: 9-12Distance: 3.3 mi
Schools provided by the listing agent
- Elementary: Setauket Elementary School
- Middle: Paul J Gelinas Junior High School
- High: Ward Melville Senior High School
Source: OneKey® MLS as distributed by MLS GRID. This data may not be complete. We recommend contacting the local school district to confirm school assignments for this home.
Get a cash offer in 3 minutes
Find out how much your home could sell for in as little as 3 minutes with a no-obligation cash offer.
Estimated market value
$1,090,300
Get a cash offer in 3 minutes
Find out how much your home could sell for in as little as 3 minutes with a no-obligation cash offer.
Estimated market value
$1,090,300
- New York
- Suffolk County
- Stony Brook
- 11790
- 8 Dogwood Road
Nearby cities
Nearby zip codes
Other Stony Brook Topics
