One or more photo(s) has been virtually staged. Welcome Home behind the gates of Boca Royale Golf & Country Club and into this estate-sized home set on a generous 1/3-acre lot. As you enter through double front doors, you’re greeted by a formal living room with pocketing sliders that open seamlessly to the screened-in pool area, creating the perfect blend of indoor and outdoor living. Entertain with ease in the spacious formal dining room just off the kitchen, which overlooks a large family room featuring a wood-burning fireplace—ideal for cozy gatherings. Start your mornings in the sunlit breakfast nook with views of the pool and serene lake beyond. This home offers 2 bedrooms plus a large office/den with a walk-in closet, which could serve as a third bedroom. The expansive primary suite is a true retreat, featuring double-door entry, two oversized walk-in closets, and his-and-hers full bathrooms—a rare and luxurious feature. Pocketing sliders from the suite provide direct access to the pool and tranquil lake views. The guest bedroom is thoughtfully located on the opposite side of the home for privacy and includes French doors to the pool area. Enjoy evenings on the screened lanai, sipping wine while watching the sun set over the water. Additional features include: 12-foot ceilings throughout, Spacious laundry room, Circular driveway, 3-car side-entry garage for ample parking and storage. Major systems updated: Roof (2013) Zoned A/C units (3 yrs & 7 yrs) Two water heaters (2023 & 2021) Pool cage (2023). While the home awaits your personal touch and updates, its layout and structure provide a solid foundation for modern luxury living. Boca Royale is a semi-private, gated community with a fully renovated 18-hole golf course, driving range, chipping & putting greens, and robust amenities including tennis, pickleball, dog park, social clubs, and a renovated clubhouse featuring The 19th Hole Restaurant & Bar with indoor and patio dining. Located in south Sarasota County, you are just minutes from the pristine beaches of Manasota Key, Dearborn Street shopping, farmers markets, live music, coastal dining, and more. Do not miss this rare opportunity to own a spacious home in one of the area's beautiful communities!
Sold for $610,000
$610,000
8 DOMINICA DRIVE, ENGLEWOOD, FL 34223
3beds
2,936sqft
Single Family Residence
Built in 1989
0.34 Acres Lot
$586,400 Zestimate®
$208/sqft
$6,329 Estimated rent
Home value
$586,400
$528,000 - $651,000
$6,329/mo
Zestimate® history
Owner options
List your home for rent
$6,329/mo
Rent Zestimate®
Find your next renter with Zillow Rental Manager. Plus, with online applications, you can quickly screen prospective tenants – for free.
$6,329/mo
Rent Zestimate®
Refinance and save
$4,324/mo
Est. payment
Refinancing to a lower rate could help reduce your monthly payments and save thousands over the life of the loan.
$4,324/mo
Est. payment
Explore your selling options
Work with a Zillow partner agent
Leverage their expertise and Zillow's premium Showcase listings to get your home seen by more buyers.
Get startedList with your own agent
Get your home in front of millions of buyers by listing it on Zillow.
Learn how to do itSell it yourself
Take full control of how buyers see your home on Zillow by listing For Sale by Owner (FSBO).
List your homeWhat's special
Screened-in pool areaScreened lanaiTranquil lake viewsSpacious laundry roomEstate-sized homeLarge family roomSunlit breakfast nook
Zillow last checked:
Listing updated:
Listed by:
Lisa Bouck, PA 941-374-0165,
RE/MAX ALLIANCE GROUP 941-954-5454,
joe Holleran 941-302-9333,
RE/MAX ALLIANCE GROUP
Bought with:
Holly Drilling, 3441524
RE/MAX PALM REALTY
Source: Stellar MLS,MLS#: A4652565 Originating MLS: Sarasota - Manatee
Originating MLS: Sarasota - Manatee
Facts & features
Interior
Bedrooms & bathrooms
- Bedrooms: 3
- Bathrooms: 4
- Full bathrooms: 3
- 1/2 bathrooms: 1
Rooms
- Room types: Den/Library/Office, Family Room, Dining Room, Living Room, Utility Room
Primary bedroom
- Features: Ceiling Fan(s), Central Vacuum, Walk-In Closet(s)
- Level: First
- Area: 255 Square Feet
- Dimensions: 17x15
Bedroom 2
- Features: Ceiling Fan(s), Central Vacuum, Walk-In Closet(s)
- Level: First
- Area: 169 Square Feet
- Dimensions: 13x13
Primary bathroom
- Features: Single Vanity, Tub with Separate Shower Stall, Water Closet/Priv Toilet
- Level: First
- Area: 170 Square Feet
- Dimensions: 17x10
Primary bathroom
- Features: Shower No Tub, Single Vanity
- Level: First
- Area: 48 Square Feet
- Dimensions: 6x8
Balcony porch lanai
- Level: First
- Area: 405 Square Feet
- Dimensions: 15x27
Den
- Features: Walk-In Closet(s)
- Level: First
- Area: 168 Square Feet
- Dimensions: 12x14
Dinette
- Level: First
- Area: 88 Square Feet
- Dimensions: 11x8
Dining room
- Level: First
- Area: 156 Square Feet
- Dimensions: 13x12
Family room
- Features: Ceiling Fan(s), Central Vacuum
- Level: First
- Area: 210 Square Feet
- Dimensions: 15x14
Kitchen
- Features: Breakfast Bar, Pantry
- Level: First
- Area: 180 Square Feet
- Dimensions: 15x12
Living room
- Level: First
- Area: 256 Square Feet
- Dimensions: 16x16
Utility room
- Level: First
- Area: 96 Square Feet
- Dimensions: 12x8
Heating
- Central
Cooling
- Central Air, Zoned
Appliances
- Included: Oven, Cooktop, Dishwasher, Dryer, Electric Water Heater, Exhaust Fan, Microwave, Range, Refrigerator, Washer
- Laundry: Inside, Laundry Room, Washer Hookup
Features
- Ceiling Fan(s), Central Vacuum, Crown Molding, Dry Bar, Eating Space In Kitchen, High Ceilings, Kitchen/Family Room Combo, Primary Bedroom Main Floor, Split Bedroom, Vaulted Ceiling(s), Walk-In Closet(s)
- Flooring: Carpet, Ceramic Tile
- Doors: French Doors, Outdoor Grill, Sliding Doors
- Windows: Shades, Window Treatments
- Has fireplace: Yes
- Fireplace features: Family Room, Wood Burning
Interior area
- Total structure area: 4,520
- Total interior livable area: 2,936 sqft
Property
Parking
- Total spaces: 3
- Parking features: Circular Driveway, Driveway, Garage Door Opener, Garage Faces Side
- Attached garage spaces: 3
- Has uncovered spaces: Yes
- Details: Garage Dimensions: 40x22
Features
- Levels: One
- Stories: 1
- Patio & porch: Covered, Porch, Rear Porch, Screened
- Exterior features: Irrigation System, Outdoor Grill, Rain Gutters
- Has private pool: Yes
- Pool features: Gunite, In Ground, Screen Enclosure
- Has view: Yes
- View description: Water, Lake
- Has water view: Yes
- Water view: Water,Lake
- Waterfront features: Lake Front
Lot
- Size: 0.34 Acres
- Features: In County, Landscaped, Near Golf Course, Near Public Transit
- Residential vegetation: Mature Landscaping, Trees/Landscaped
Details
- Parcel number: 0483050018
- Zoning: RSF3
- Special conditions: None
Construction
Type & style
- Home type: SingleFamily
- Architectural style: Contemporary,Custom
- Property subtype: Single Family Residence
Materials
- Block, Stucco
- Foundation: Slab
- Roof: Shingle
Condition
- New construction: No
- Year built: 1989
Utilities & green energy
- Sewer: Public Sewer
- Water: Public
- Utilities for property: Cable Available, Electricity Connected, Public, Sewer Connected, Underground Utilities, Water Connected
Community & HOA
Community
- Features: Clubhouse, Deed Restrictions, Fitness Center, Gated Community - No Guard, Golf Carts OK, Golf, Irrigation-Reclaimed Water, Restaurant, Tennis Court(s)
- Pet fee: $0 monthly
- Subdivision: ENGLEWOOD GOLF COURSE/BOCA ROYALE
HOA
- Has HOA: Yes
- Amenities included: Clubhouse, Fitness Center, Gated, Golf Course, Pickleball Court(s), Recreation Facilities, Tennis Court(s)
- Services included: Common Area Taxes, Manager, Private Road
- HOA fee: $414 monthly
- HOA name: Castle Group/Stacey Blackwell
- HOA phone: 941-475-6464
Location
- Region: Englewood
Financial & listing details
- Price per square foot: $208/sqft
- Tax assessed value: $556,000
- Annual tax amount: $5,180
- Date on market: 5/16/2025
- Cumulative days on market: 27 days
- Listing terms: Cash,Conventional
- Ownership: Fee Simple
- Total actual rent: 0
- Electric utility on property: Yes
- Road surface type: Paved, Asphalt
Price history
| Date | Event | Price |
|---|---|---|
| 7/15/2025 | Sold | $610,000-10.3%$208/sqft |
Source:  Stellar MLS #A4652565 Report a problem Stellar MLS #A4652565 Report a problem | ||
| 6/12/2025 | Pending sale | $680,000$232/sqft |
Source: Stellar MLS #A4652565 Report a problem | ||
| 5/16/2025 | Listed for sale | $680,000$232/sqft |
Source: Stellar MLS #A4652565 Report a problem | ||
Public tax history
| Year | Property taxes | Tax assessment |
|---|---|---|
| 2025 | $7,151 +38% | $556,000 +28.8% |
| 2024 | $5,181 +9.2% | $431,661 +8.9% |
| 2023 | $4,745 -1.3% | $396,370 0% |
| 2022 | $4,807 +1.3% | $396,425 +3% |
| 2021 | $4,747 -0.2% | $384,879 +1.4% |
| 2020 | $4,756 +3.6% | $379,565 +2.3% |
| 2019 | $4,593 | $371,031 +1.9% |
| 2018 | $4,593 +2.5% | $364,113 +2.1% |
| 2017 | $4,482 -0.6% | $356,624 -12.5% |
| 2016 | $4,511 +1.7% | $407,700 +8% |
| 2015 | $4,438 -1.1% | $377,400 +17.3% |
| 2014 | $4,488 +5.6% | $321,854 |
| 2013 | $4,250 +2.7% | $321,854 +1.7% |
| 2012 | $4,140 +4.8% | $316,474 +3% |
| 2011 | $3,952 -1.1% | $307,256 +1.5% |
| 2010 | $3,995 +10.6% | $302,715 +2.7% |
| 2009 | $3,613 | $294,757 +0.1% |
| 2008 | $3,613 -3.1% | $294,463 +3% |
| 2007 | $3,730 | $285,886 +2.5% |
| 2006 | -- | $278,913 +3% |
| 2005 | -- | $270,789 +3% |
| 2004 | $3,914 -0.9% | $262,902 +1.9% |
| 2003 | $3,952 +2.4% | $258,000 +2.4% |
| 2002 | $3,860 +6.7% | $251,953 +1.6% |
| 2001 | $3,617 +2.9% | $247,985 +3% |
| 2000 | $3,515 | $240,762 |
Find assessor info on the county website
Neighborhood: 34223
Nearby homes
- $639,4003 bd3 ba2.5k sqft10 Dominica Dr, Englewood, FL 34223Off Market
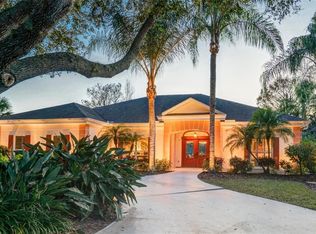
- $653,4002 bd3 ba3.3k sqft6 Dominica Dr UNIT 2, Englewood, FL 34223Off Market
- $593,9003 bd3 ba2.6k sqft12 Dominica Dr, Englewood, FL 34223Off Market
- $702,5002 bd2 ba2.3k sqft4 Dominica Dr, Englewood, FL 34223Sold
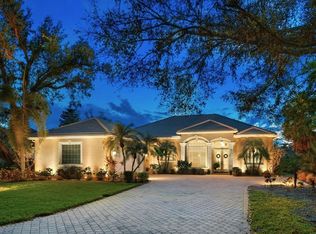
- $709,2003 bd3 ba2.6k sqft9 Dominica Dr, Englewood, FL 34223Off Market
- $698,6003 bd3 ba3.3k sqft11 Dominica Dr, Englewood, FL 34223Off Market
- $637,6003 bd2 ba2.8k sqft7 Dominica Dr, Englewood, FL 34223Off Market
- $682,1003 bd2 ba2.2k sqft13 Dominica Dr, Englewood, FL 34223Off Market
Nearby schools
GreatSchools rating
- 9/10Englewood Elementary SchoolGrades: PK-5Distance: 2.7 mi
- 7/10Venice Middle SchoolGrades: 6-8Distance: 5.1 mi
- 8/10STATE COLLEGE OF FLA COLLEGIATE SCHOOL-VENICE-0122Grades: 9-12Distance: 4.1 mi
Schools provided by the listing agent
- Elementary: Englewood Elementary
- Middle: L.A. Ainger Middle
- High: Lemon Bay High
Source: Stellar MLS. This data may not be complete. We recommend contacting the local school district to confirm school assignments for this home.
Get a cash offer in 3 minutes
Find out how much your home could sell for in as little as 3 minutes with a no-obligation cash offer.
Estimated market value
$586,400
Get a cash offer in 3 minutes
Find out how much your home could sell for in as little as 3 minutes with a no-obligation cash offer.
Estimated market value
$586,400
- Florida
- Sarasota County
- Englewood
- 34223
- 8 DOMINICA DRIVE
Nearby cities
Nearby zip codes
Other Englewood Topics
