Great double wide home on a beautiful lot across from the pond. Large living room & eat in kitchen. 3 nice sized bedrooms. 2 full baths. Central air, furnace & hot water heater are less than 5 years old & are serviced regularly. Toilets & sinks are less than 3 years old. The master bath had a Jacuzzi that was removed & the plumbing & electrical were capped off & boxed in so it could be a large shower or a full size tub very easily. Large storage shed with a cement motorcycle pad in the back yard. Shady Oaks is a lovely community. This home is sold "as, is" & has been very well taken of. Garbage is $13.15 per month. Shady Oaks does a credit and background check for anyone who would reside in the community over the age of 18. The application fee is $50 per person and is due before they can run an application. The application fee must be in the form of a money order or cashiers check ONLY. Shady Oaks typically looks for a 600 credit score but a co-signer is allowed if applicants credit is under 600. Shady Oaks will not approve your application if you have previous collections, judgements, felonies or evictions. Applicants need to have a total combined household, gross income to be 3 times the amount of what the rents are totaling $2,505 per month. Seller is unable to accept any offer until Shady Oaks application is submitted & approved. Home is being sold as is & cash only. Schedule your showing today!
Active
Price cut: $100 (9/24)
$47,400
8 Doral St, Minooka, IL 60447
3beds
--sqft
Manufactured Home, Single Family Residence
Built in 1998
-- sqft lot
$-- Zestimate®
$--/sqft
$-- HOA
What's special
Eat in kitchenLarge storage shedCentral air
- 63 days
- 1,993
- 102
Zillow last checked:
Listing updated:
Listed by:
Kelly Manfred (815)258-3780,
RE/MAX Premier
Source: MRED as distributed by MLS GRID,MLS#: 12725683
Facts & features
Interior
Bedrooms & bathrooms
- Bedrooms: 3
- Bathrooms: 2
- Full bathrooms: 2
Rooms
- Room types: No additional rooms
Primary bedroom
- Features: Flooring (Engineered Hardwood), Bathroom (Full)
- Level: Main
- Area: 143 Square Feet
- Dimensions: 13X11
Bedroom 2
- Features: Flooring (Engineered Hardwood)
- Level: Main
- Area: 108 Square Feet
- Dimensions: 12X9
Bedroom 3
- Features: Flooring (Engineered Hardwood)
- Level: Main
- Area: 77 Square Feet
- Dimensions: 11X7
Kitchen
- Features: Kitchen (Eating Area-Table Space, Pantry-Butler), Flooring (Engineered Hardwood)
- Level: Main
- Area: 220 Square Feet
- Dimensions: 22X10
Laundry
- Features: Flooring (Engineered Hardwood)
- Area: 42 Square Feet
- Dimensions: 7 x 6
Living room
- Features: Flooring (Engineered Hardwood)
- Level: Main
- Area: 176 Square Feet
- Dimensions: 16X11
Heating
- Natural Gas
Cooling
- Central Air
Appliances
- Included: Range, Microwave, Dishwasher, Refrigerator, Washer, Dryer, Stainless Steel Appliance(s)
- Laundry: Main Level, Washer Hookup, Gas Dryer Hookup, In Unit
Features
- Vaulted Ceiling(s), 1st Floor Bedroom
- Flooring: Laminate
- Windows: Skylight(s)
Property
Parking
- Total spaces: 2
- Parking features: Yes
Accessibility
- Accessibility features: No Disability Access
Features
- Patio & porch: Deck
- Has view: Yes
- View description: Water, Front of Property
- Has water view: Yes
- Water view: Water,Front of Property
- Waterfront features: Lake Front, Pond
- Park: Shady Oaks
Details
- Parcel number: 0000000000
- Special conditions: None
Construction
Type & style
- Home type: MobileManufactured
- Property subtype: Manufactured Home, Single Family Residence
Materials
- Vinyl Siding
Condition
- New construction: No
- Year built: 1998
Utilities & green energy
- Sewer: Public Sewer
- Water: Public
Community & HOA
Community
- Features: Park
Location
- Region: Minooka
Financial & listing details
- Annual tax amount: $99
- Date on market: 8/7/2026
- Inclusions: Mobile Home, Storage Shed
- Ownership: Leasehold
Estimated market value
Not available
Estimated sales range
Not available
Not available
Price history
| Date | Event | Price |
|---|---|---|
| 9/24/2026 | Price change | $47,400-0.2% |
Source: MRED as distributed by MLS GRID #12725683 Report a problem | ||
| 9/11/2026 | Price change | $47,500-13.5% |
Source:  MRED as distributed by MLS GRID #12725683 Report a problem MRED as distributed by MLS GRID #12725683 Report a problem | ||
| 8/26/2026 | Price change | $54,900-4.5% |
Source: MRED as distributed by MLS GRID #12725683 Report a problem | ||
| 8/13/2026 | Price change | $57,500-4% |
Source: MRED as distributed by MLS GRID #12725683 Report a problem | ||
| 8/7/2026 | Listed for sale | $59,900+130.4% |
Source: MRED as distributed by MLS GRID #12725683 Report a problem | ||
| 9/16/2012 | Listing removed | $26,000 |
Source: RE/MAX Realty of Joliet #08004002 Report a problem | ||
| 7/20/2012 | Price change | $26,000-13.3% |
Source: RE/MAX Realty of Joliet #08004002 Report a problem | ||
| 4/24/2012 | Price change | $30,000-24.1% |
Source: RE/MAX Realty of Joliet #08004002 Report a problem | ||
| 2/26/2012 | Listed for sale | $39,500 |
Source: RE/MAX Realty of Joliet #08004002 Report a problem | ||
Public tax history
Tax history is unavailable.
Monthly payment
Climate risks
Neighborhood: 60447
Nearby schools
Schools provided by the listing agent
- High: Minooka Community High School
- District: 201
Source: MRED as distributed by MLS GRID. This data may not be complete. We recommend contacting the local school district to confirm school assignments for this home.
Similar homes
- $49,9993 bd2 ba-- sqft105 Lantern Dr, Gardner, IL 60424Active
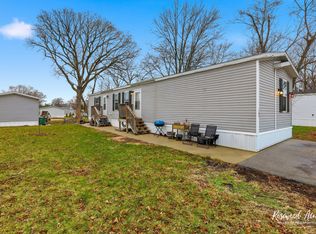 MLS ID #12586690, Kyle Cortez, Right Start Realty LLC. MRED as distributed by MLS GRID
 - $49,9003 bd1 ba-- sqft2795 E 28th Rd Lot 1245, Seneca, IL 61360Active
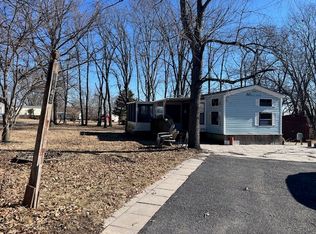 MLS ID #12741484, Kristina Klein, Village Realty Inc. MRED as distributed by MLS GRID
 - $32,9003 bd2 ba-- sqft127 Pickwick Dr, Gardner, IL 60424Active
 MLS ID #12750527, Shaun Israel, Grandview Realty, LLC. MRED as distributed by MLS GRID
 - $64,9003 bd1 ba-- sqft705 E Mesa Ct, Godley, IL 60407Active
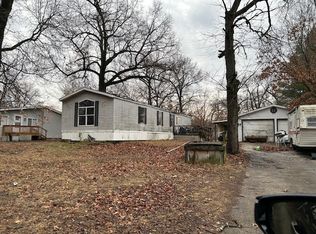 MLS ID #12624319, Dana Welch, Pro Real Estate. MRED as distributed by MLS GRID
