Skip main navigation
Off market
  • $1,191,000

    8 Dorchester Ln, Moorestown, NJ 08057

    4beds
    5,578sqft
    SingleFamily
    Built in 2001
    0.31 Acres Lot
    $1,191,000 Zestimate®
    $214/sqft
    $5,497 Estimated rent

    Home value

    $1,191,000

    $1.11M - $1.29M

    $5,497/mo

    Zestimate® history
    Loading
    Loading...

    Owner options

    List your home for rent

    $5,497/mo

    Rent Zestimate®

    Find your next renter with Zillow Rental Manager. Plus, with online applications, you can quickly screen prospective tenants – for free.

    Learn more

    $5,497/mo

    Rent Zestimate®

    Refinance and save

    $8,375/mo

    Est. payment

    Refinancing to a lower rate could help reduce your monthly payments and save thousands over the life of the loan.

    See today's rates

    $8,375/mo

    Est. payment

    Explore your selling options

    Work with a Zillow partner agent

    Leverage their expertise and Zillow's premium Showcase listings to get your home seen by more buyers.

    Get started

    List with your own agent

    Get your home in front of millions of buyers by listing it on Zillow.

    Learn how to do it

    Sell it yourself

    Take full control of how buyers see your home on Zillow by listing For Sale by Owner (FSBO).

    List your home

    What's special

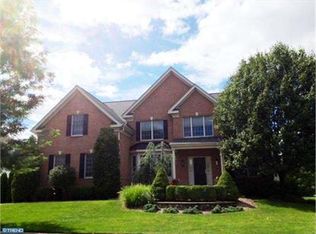
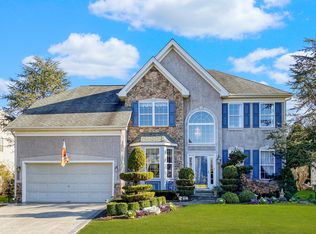
    Warm, inviting and meticulously maintained Estate home boasts upgrades galore. . . Welcome to 8 Dorchester Lane! A paver walkway and beautiful landscaping lead to double custom front doors that welcome you into this lovely home. A large 2 story foyer offers a beautiful curved staircase and large palladium window allowing amazing natural light. Open views from the foyer into the beautiful dining and living rooms highlight the impressive moldings and teak floors. A set of double French doors into the study allow light and privacy to this room that offers custom bookcases and shutters providing a professional work at home retreat. Natural light continues in the large family room with vaulted ceiling, skylights, abundant windows and beautiful gas fireplace. The large custom kitchen has been updated with 42 inch wood cabinets, granite counter tops, stainless steel appliances, double wall ovens, built-in-microwave, large pantry with custom glass door, center island, an eating area that can accommodate a very large table, and beautiful glass door that takes you to the large paver patio and tree-lined yard. Finishing the first level is a laundry mud room offering plenty of cabinet space and door leading to the paver patio. Upstairs the large master suite is a true retreat with sitting area, tray ceiling, 2 large walk-in closets, master bath with 2 vanities, large soaking tub, shower and several windows offering an abundance of natural light. Three additional generous bedrooms offer generous closet space, one with an enormous 20 x 10 walk-in. This closet backs to the master walk-in for future master closet space or creating a guest on-suite bathroom if desired. Completing the second level is the hall bath with double vanity. The huge finished lower level can accommodate a recreation room, game room, and exercise room. Many options for this finished space. Completing the outside space is a 2 car turned garage, large paver patio with fire pit, upgraded outside lighting package to accentuate the professionally landscaped front yard. This is a home you don t want to miss!Close to schools, shopping, major roads and highways. Minutes from Philadelphia!

    This property is off market, which means it's not currently listed for sale or rent on Zillow. This may be different from what's available on other websites or public sources.

    Facts & features

    Interior

    Bedrooms & bathrooms
    • Bedrooms: 4
    • Bathrooms: 3
    • Full bathrooms: 2
    • 1/2 bathrooms: 1
    Heating
    • Forced air, Solar
    Cooling
    • Central
    Appliances
    • Included: Dishwasher, Dryer, Freezer, Garbage disposal, Microwave, Refrigerator, Washer
    Features
    • Ceiling Fan(s), Kitchen Island, Window Treatments, Pantry, Recessed Lighting, Walk-In Closet(s), Other, Built-Ins, Dining Area, Eat-in Kitchen, Soaking Tub, Crown Molding, Open Floorplan, Wood Floors, Bar, Wet/Dry Bar, Wainscotting, Master Bath(s), Breakfast Area, Upgraded Countertops, Kitchen - Gourmet, Family Room Off Kitchen, Chair Railings, WhirlPool/HotTub, Stall Shower, Wine Storage, Tub Shower, Additional Stairway
    • Flooring: Tile, Carpet, Hardwood
    • Basement: Y
    • Has fireplace: Yes
    Interior area
    • Total interior livable area: 5,578 sqft
    • Finished area below ground: 1739

    Property

    Parking
    • Total spaces: 6
    • Parking features: Garage - Attached
    Accessibility
    • Accessibility features: 2+ Access Exits
    Features
    • Exterior features: Vinyl
    Lot
    • Size: 0.31 Acres
    Details
    • Parcel number: 2206004000000001
    • Special conditions: Standard

    Construction

    Type & style
    • Home type: SingleFamily
    • Architectural style: Colonial
    Condition
    • Year built: 2001

    Community & HOA

    Location
    • Region: Moorestown
    • Municipality: MOORESTOWN TWP

    Financial & listing details

    • Price per square foot: $214/sqft
    • Tax assessed value: $566,200
    • Annual tax amount: $16,063

    Price history

    DateEventPrice
    7/31/2020Sold$745,000-6.9%$134/sqft
    Source: Public Record Report a problem
    5/4/2020Price change$799,900-2.3%$143/sqft
    Source: Weichert Realtors #NJBL369256 Report a problem
    3/18/2020Listed for sale$819,000+12.2%$147/sqft
    Source: Weichert Realtors - Moorestown #NJBL369256 Report a problem
    4/5/2007Sold$730,000+51.7%$131/sqft
    Source: Public Record Report a problem
    9/5/2002Sold$481,271$86/sqft
    Source: Public Record Report a problem

    Public tax history

    YearProperty taxesTax assessment
    2025$16,063 +3.1%$566,200
    2024$15,576 $566,200
    2023-- $566,200
    2022$15,418 +1.3%$566,200
    2021$15,214 +2.4%$566,200
    2020$14,851 +2.8%$566,200
    2019$14,449 -0.9%$566,200
    2018$14,574 +0.4%$566,200
    2017$14,523 +1.2%$566,200
    2016$14,348 +5.3%$566,200
    2015$13,623 +2.3%$566,200
    2014$13,323 -8.3%$566,200
    2013$14,531 +0.4%$566,200 -22.1%
    2012$14,473 +0.9%$726,900
    2011$14,342 +1.5%$726,900
    2010$14,124 +3.2%$726,900
    2009$13,680 -9.7%$726,900
    2008$15,156 +3.5%$726,900 +114.3%
    2007$14,640 +5%$339,200
    2006$13,938 +4.8%$339,200
    2005$13,300 +6.7%$339,200
    2004$12,469 $339,200
    2003-- $339,200
    Find assessor info on the county website

    Neighborhood: 08057

    Nearby schools

    GreatSchools rating
    Schools provided by the listing agent
    • Elementary: SOUTH VALLEY E.S.
    • Middle: WM ALLEN M.S.
    • High: MOORESTOWN H.S.
    • District: MOORESTOWN TOWNSHIP PUBLIC SCH

    Source: The MLS. This data may not be complete. We recommend contacting the local school district to confirm school assignments for this home.

    Get a cash offer in 3 minutes
    Find out how much your home could sell for in as little as 3 minutes with a no-obligation cash offer.
    Estimated market value
    $1,191,000
    Get a cash offer in 3 minutes
    Find out how much your home could sell for in as little as 3 minutes with a no-obligation cash offer.
    Estimated market value
    $1,191,000