Skip main navigation
Sold for $2,715,000
  • $2,715,000

    8 Douglas Circle, Rye, NY 10580

    4beds
    2,938sqft
    Single Family Residence, Residential
    Built in 1960
    0.5 Acres Lot
    $2,734,800 Zestimate®
    $924/sqft
    $8,622 Estimated rent

    Home value

    $2,734,800

    $2.49M - $3.01M

    $8,622/mo

    Zestimate® history
    Loading
    Loading...

    Owner options

    List your home for rent

    $8,622/mo

    Rent Zestimate®

    Find your next renter with Zillow Rental Manager. Plus, with online applications, you can quickly screen prospective tenants – for free.

    Learn more

    $8,622/mo

    Rent Zestimate®

    Refinance and save

    $18,410/mo

    Est. payment

    Refinancing to a lower rate could help reduce your monthly payments and save thousands over the life of the loan.

    See today's rates

    $18,410/mo

    Est. payment

    Explore your selling options

    Work with a Zillow partner agent

    Leverage their expertise and Zillow's premium Showcase listings to get your home seen by more buyers.

    Get started

    List with your own agent

    Get your home in front of millions of buyers by listing it on Zillow.

    Learn how to do it

    Sell it yourself

    Take full control of how buyers see your home on Zillow by listing For Sale by Owner (FSBO).

    List your home

    What's special

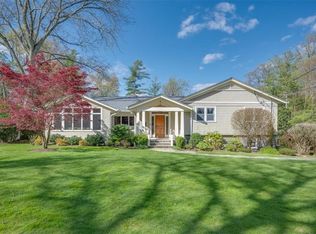
    Step inside this beautiful residence, where suburban living meets country charm. The airy foyer is welcoming and connects to four distinct, purpose-driven spaces, each inviting you to explore. Straight ahead is the gracious living room, where a fireplace anchors the space and a stunning bay window floods the interior with natural light. The sightline unfolds over the entire width of the home connecting the living room, the dining room and the family room/den, each overlooking the property at tree canopy height. The large deck is as easily accessible from the kitchen as it is from the backyard, placing it at the intersection of al fresco dining and outdoor recreation. The open-concept kitchen, thoughtfully situated in the heart of the home, is designed for both everyday bustle and elegant entertaining. The sliding glass doors between the dining room and family room/den divide the space when needed without compromising the view or the luminosity. A charming, boldly painted library with built-in bookshelves invites reflection or study. The home’s more intimate quarters unfold on two levels. The first level features a naturally bright primary bedroom with an ensuite bathroom, and a corner bedroom with access to a hall bathroom. Up the stairs, two generously sized bedrooms share another hall bath. The tandem, eaved spaces augment the home's storage capacity. The expansive 775 SF (not included in square footage), walk-out, lower level recreation room expands the usable space to host indoor games, movie nights, exercise, and arts and crafts. Other usable areas include a large laundry/mechanicals room and additional above ground areas used for storage and gym equipment. Outdoor furniture can be safeguarded under the deck along with gardening equipment. An attached 2-car garage is directly accessible from the kitchen for everyday convenience. Outside, the property feels like a retreat where morning coffee, afternoon naps, and lawn games can all unfold. 8 Douglas Circle is an opportunity to be seized!

    Zillow last checked:

    Listing updated:

    Listed by:

    Nathalie Clark 917-825-4323,

    Julia B Fee Sothebys Int. Rlty 914-834-0270,

    Celine Dujeux 917-660-7482,

    William Raveis-New York LLC

    Bought with:

    Francie F. Malina, 10401220587

    Compass Greater NY, LLC

    Source: OneKey® MLS as distributed by MLS GRID,MLS#: 955616MLS Logo

    Facts & features

    Interior

    Bedrooms & bathrooms
    • Bedrooms: 4
    • Bathrooms: 4
    • Full bathrooms: 3
    • 1/2 bathrooms: 1
    Other
    • Description: Entry foyer w/coat closet; living room w/bay window and fireplace; dining room w/access to deck; family room w/walls of windows; chef's kitchen w/large center island, walk-in pantry, and direct access to garage; powder room; library w/built-in bookshelves; sunny primary bedroom with ensuite bathroom; bright, corner bedroom; hall bathroom.
    • Level: First
    Other
    • Description: Bright, corner bedroom with desk nook; bright, corner bedroom with built-in desk; hall bathroom; large, tandem eaved storage space; utilities.
    • Level: Second
    Other
    • Description: Walk-out recreation room open to patio; main storage space (used as a gym); hallway storage space; laundry/mechanical space; utility spaces.
    • Level: Lower
    Heating
    • Forced Air, Natural Gas
    Cooling
    • Central Air, Zoned
    Appliances
    • Included: Dishwasher, Disposal, Dryer, Electric Oven, Gas Cooktop, Microwave, Oven, Refrigerator, Stainless Steel Appliance(s), Washer, Gas Water Heater, Wine Refrigerator
    • Laundry: Gas Dryer Hookup, In Basement, Laundry Room
    Features
    • First Floor Bedroom, First Floor Full Bath, Built-in Features, Chefs Kitchen, Eat-in Kitchen, Entrance Foyer, Kitchen Island, Open Kitchen, Primary Bathroom, Master Downstairs
    • Flooring: Hardwood, Laminate, Tile
    • Basement: Full,See Remarks,Storage Space,Walk-Out Access
    • Attic: Partial,Storage
    • Has fireplace: Yes
    Interior area
    • Total structure area: 2,938
    • Total interior livable area: 2,938 sqft

    Property

    Parking
    • Total spaces: 2
    • Parking features: Driveway, Garage, Garage Door Opener, On Street
    • Garage spaces: 2
    • Has uncovered spaces: Yes
    Features
    • Levels: One and One Half
    • Patio & porch: Deck, Patio, Porch
    • Fencing: Fenced,Partial
    Lot
    • Size: 0.5 Acres
    • Features: Back Yard, Front Yard, Landscaped, Sprinklers In Front
    Details
    • Parcel number: 1400152016000020000006
    • Special conditions: None
    • Other equipment: Dehumidifier

    Construction

    Type & style
    • Home type: SingleFamily
    • Architectural style: Colonial
    • Property subtype: Single Family Residence, Residential
    Materials
    • Frame, Shingle Siding
    Condition
    • Updated/Remodeled
    • Year built: 1960

    Utilities & green energy

    • Sewer: Public Sewer
    • Water: Public
    • Utilities for property: Cable Connected, Electricity Connected, Natural Gas Connected, Phone Connected, Sewer Connected, Trash Collection Public, Water Connected

    Community & HOA

    HOA
    • Has HOA: No
    Location
    • Region: Rye

    Financial & listing details

    • Price per square foot: $924/sqft
    • Tax assessed value: $20,900
    • Annual tax amount: $33,766
    • Date on market: 3/18/2026
    • Cumulative days on market: 7 days
    • Listing agreement: Exclusive Right To Sell
    • Exclusions: Dining Room chandelier is excluded from the sale.
    • Electric utility on property: Yes

    Price history

    DateEventPrice
    7/2/2026Sold$2,715,000+29.3%$924/sqft
    Source: OneKey® MLS as distributed by MLS GRID #955616 Report a problem
    3/25/2026Pending sale$2,100,000$715/sqft
    Source: OneKey® MLS as distributed by MLS GRID #955616 Report a problem
    3/18/2026Listed for sale$2,100,000+57.5%$715/sqft
    Source: OneKey® MLS as distributed by MLS GRID #955616 Report a problem
    6/1/2015Sold$1,333,000+102%$454/sqft
    Source: Public Record Report a problem
    6/20/1996Sold$660,000$225/sqft
    Source: Public Record Report a problem

    Public tax history

    YearProperty taxesTax assessment
    2025-- $20,900
    2024-- $20,900
    2023-- $20,900
    2022-- $20,900
    2021-- $20,900
    2020-- $20,900
    2019-- $20,900
    2018-- $20,900 +9.4%
    2017-- $19,100
    2016-- $19,100
    2015-- $19,100
    2014-- $19,100
    2013-- $19,100 -11.6%
    2012-- $21,600
    2011-- $21,600
    2010-- $21,600
    2009-- $21,600
    2008-- $21,600
    2007-- $21,600 -21.5%
    2006-- $27,500
    2005-- $27,500
    2004-- $27,500
    2003-- $27,500
    2002-- $27,500
    2001-- $27,500
    1999-- $27,500
    Find assessor info on the county website

    Neighborhood: Greenhaven

    Nearby schools

    GreatSchools rating
    Schools provided by the listing agent
    • Elementary: F E Bellows Elementary School
    • Middle: Rye Neck Middle School
    • High: Rye Neck Senior High School

    Source: OneKey® MLS as distributed by MLS GRID. This data may not be complete. We recommend contacting the local school district to confirm school assignments for this home.

    Get a cash offer in 3 minutes
    Find out how much your home could sell for in as little as 3 minutes with a no-obligation cash offer.
    Estimated market value
    $2,734,800
    Get a cash offer in 3 minutes
    Find out how much your home could sell for in as little as 3 minutes with a no-obligation cash offer.
    Estimated market value
    $2,734,800