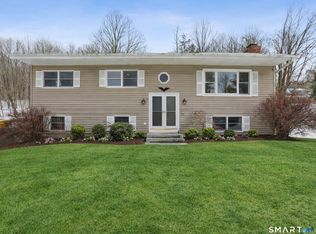
This well-maintained 4-bedroom, 2.5-bath Colonial is set on a beautiful lot along a quiet cul-de-sac road, offering a spacious and versatile layout both inside and out. A welcoming foyer opens to a formal living room on one side and a comfortable family room on the other, with the family room flowing easily into the formal dining room with plenty of space for a large table. The generously sized kitchen features tile flooring, granite countertops, abundant cabinet and counter space, and a casual dining area with sliders leading to the oversized deck and above-ground pool-perfect for summer entertaining. A powder room and convenient access to the 2-car garage complete the main level. Upstairs, the spacious primary bedroom includes a walk-in closet and private full bath. Three additional well-proportioned bedrooms and a full hallway bath complete the upper level. The large unfinished basement provides excellent storage and offers plenty of potential for future finished living space. Freshly painted throughout, with professionally cleaned carpets and a home that has been lovingly maintained over the years, this property is move-in ready. Additional highlights include a fully fenced backyard, protected land to the rear for added privacy, an oversized deck and pool, and a convenient location for an easy down-county commute.
Accepting backups
$749,900
8 Douglas Drive, Danbury, CT 06811
4beds
2,752sqft
Single Family Residence
Built in 1995
1.14 Acres Lot
$741,800 Zestimate®
$272/sqft
$-- HOA
What's special
Oversized deckTile flooringAbove-ground poolWalk-in closetFully fenced backyardGenerously sized kitchenFreshly painted throughout
- 9 days
- 1,141
- 76
Likely to sell faster than
Zillow last checked:
Listing updated:
Listed by:
Kim Kendall (203)948-5226,
Keller Williams Realty 203-438-9494
Source: Smart MLS,MLS#: 24202123
Facts & features
Interior
Bedrooms & bathrooms
- Bedrooms: 4
- Bathrooms: 3
- Full bathrooms: 2
- 1/2 bathrooms: 1
Primary bedroom
- Features: Full Bath, Walk-In Closet(s), Wall/Wall Carpet
- Level: Upper
Bedroom
- Features: Ceiling Fan(s), Wall/Wall Carpet
- Level: Upper
Bedroom
- Features: Wall/Wall Carpet
- Level: Upper
Bedroom
- Features: Wall/Wall Carpet
- Level: Upper
Dining room
- Features: Hardwood Floor
- Level: Main
Family room
- Features: Hardwood Floor
- Level: Main
Kitchen
- Features: Balcony/Deck, Breakfast Bar, Ceiling Fan(s), Dining Area, Sliders, Tile Floor
- Level: Main
Living room
- Features: Hardwood Floor
- Level: Main
Heating
- Hot Water, Oil
Cooling
- Central Air, Zoned
Appliances
- Included: Cooktop, Oven, Microwave, Refrigerator, Dishwasher, Washer, Dryer, Water Heater
- Laundry: Main Level
Features
- Basement: Full,Unfinished
- Attic: Storage,Pull Down Stairs
- Has fireplace: No
Interior area
- Total structure area: 2,752
- Total interior livable area: 2,752 sqft
- Finished area above ground: 2,752
Property
Parking
- Total spaces: 2
- Parking features: Attached, Garage Door Opener
- Attached garage spaces: 2
Features
- Patio & porch: Deck
- Exterior features: Rain Gutters, Lighting
- Has private pool: Yes
- Pool features: Fenced, Vinyl, Above Ground
- Fencing: Full,Chain Link
Lot
- Size: 1.14 Acres
- Features: Level, Cul-De-Sac
Details
- Parcel number: 66887
- Zoning: RA40
Construction
Type & style
- Home type: SingleFamily
- Architectural style: Colonial
- Property subtype: Single Family Residence
Materials
- Vinyl Siding
- Foundation: Concrete Perimeter
- Roof: Asphalt
Condition
- New construction: No
- Year built: 1995
Utilities & green energy
- Sewer: Septic Tank
- Water: Well
- Utilities for property: Underground Utilities, Cable Available
Community & HOA
Community
- Features: Health Club, Lake, Library, Medical Facilities, Park, Private School(s), Putting Green, Shopping/Mall
- Security: Security System
- Subdivision: King St.
HOA
- Has HOA: No
Location
- Region: Danbury
Financial & listing details
- Price per square foot: $272/sqft
- Tax assessed value: $415,520
- Annual tax amount: $10,384
- Date on market: 8/28/2026
Estimated market value
$741,800
$705,000 - $779,000
$4,396/mo
Price history
| Date | Event | Price |
|---|---|---|
| 8/28/2026 | Listed for sale | $749,900+57.9%$272/sqft |
Source: | ||
| 8/4/2011 | Sold | $475,000-1.8%$173/sqft |
Source: | ||
| 6/3/2011 | Price change | $483,900-1.2%$176/sqft |
Source: William Raveis Real Estate #98497650 Report a problem | ||
| 4/20/2011 | Listed for sale | $489,900-7%$178/sqft |
Source: William Raveis Real Estate #98497650 Report a problem | ||
| 8/15/2008 | Sold | $527,000$191/sqft |
Source: | ||
Public tax history
| Year | Property taxes | Tax assessment |
|---|---|---|
| 2025 | $10,384 +2.3% | $415,520 |
| 2024 | $10,155 +4.8% | $415,520 |
| 2023 | $9,694 +11.8% | $415,520 +35.2% |
| 2022 | $8,672 +2.3% | $307,300 |
| 2021 | $8,481 | $307,300 |
| 2020 | $8,481 | $307,300 |
| 2019 | $8,481 | $307,300 |
| 2018 | $8,481 +1.2% | $307,300 +6.1% |
| 2017 | $8,384 +0.9% | $289,600 |
| 2016 | $8,306 +1.5% | $289,600 |
| 2015 | $8,184 +34.7% | $289,600 +5.1% |
| 2006 | $6,077 -11.3% | $275,600 |
| 2004 | $6,851 +2.3% | $275,600 |
| 2003 | $6,694 +21.7% | $275,600 +21.7% |
| 2001 | $5,502 +16.9% | $226,400 |
| 2000 | $4,705 +13.4% | $226,400 +13.4% |
| 1999 | $4,148 | $199,600 |
Find assessor info on the county website
Monthly payment
Est. payment
Payment breakdown
Explore the cost of this home by adjusting the details. Changes won't be saved.Climate risks
Neighborhood: 06811
Nearby schools
Schools provided by the listing agent
- Elementary: King Street
- Middle: Rogers Park
- High: Danbury
Source: Smart MLS. This data may not be complete. We recommend contacting the local school district to confirm school assignments for this home.