Skip main navigation
Sold for $1,090,000
  • $1,090,000

    8 Douglass Ln, Andover, MA 01810

    4beds
    3,553sqft
    Single Family Residence
    Built in 1765
    0.99 Acres Lot
    $1,114,600 Zestimate®
    $307/sqft
    $6,173 Estimated rent

    Home value

    $1,114,600

    $1.01M - $1.23M

    $6,173/mo

    Zestimate® history
    Loading
    Loading...

    Owner options

    List your home for rent

    $6,173/mo

    Rent Zestimate®

    Find your next renter with Zillow Rental Manager. Plus, with online applications, you can quickly screen prospective tenants – for free.

    Learn more

    $6,173/mo

    Rent Zestimate®

    Refinance and save

    $6,712/mo

    Est. payment

    Refinancing to a lower rate could help reduce your monthly payments and save thousands over the life of the loan.

    See today's rates

    $6,712/mo

    Est. payment

    Explore your selling options

    Work with a Zillow partner agent

    Leverage their expertise and Zillow's premium Showcase listings to get your home seen by more buyers.

    Get started

    List with your own agent

    Get your home in front of millions of buyers by listing it on Zillow.

    Learn how to do it

    Sell it yourself

    Take full control of how buyers see your home on Zillow by listing For Sale by Owner (FSBO).

    List your home

    What's special

    Newer patioUpdated kitchenFamily roomsExposed beamsRoomy bedroomsPeaceful river viewsPicturesque office
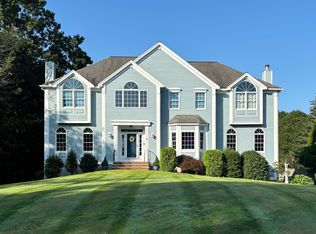
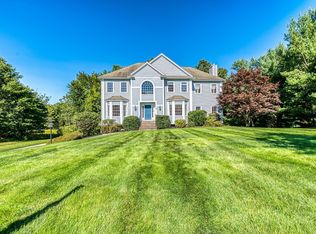
    Built in 1765 by noted Abolitionist William Jenkins, noted for Underground Railroad stop, abolitionist and suffragette meeting house, this one-of-a-kind landmark property blends old-world charm with modern comfort. You’ll find gorgeous "KINGS" Pine floors, Oak and Douglas flooring, built-ins, exposed beams, ten stunning fireplaces, and a warm welcoming vibe throughout. Thoughtfully updated interior includes 4 roomy bedrooms, three beautiful full baths, a spacious dining room, and an updated kitchen. With four family rooms and a picturesque office, there’s plenty of spaces to unwind or be productive. Updates to the home include windows, doors, roof, electrical, furnace, water heater, oil tank, siding, central air, foundation sill and support beam improvements and painting. Step outside to the newer patio and enjoy peaceful river views with direct access to conservation land. Not just a house, it’s a piece of history you can live in! Setting is storybook and location could not be better!

    Zillow last checked:

    Listing updated:

    Listed by:

    The Joe & Cindy Team 978-337-6767,

    William Raveis R.E. & Home Services 978-475-5100,

    Cynthia DeMartino 978-337-6767

    Bought with:

    Bill Patterson

    Craft Realty

    Source: MLS PIN,MLS#: 73371914

    Facts & features

    Interior

    Bedrooms & bathrooms
    • Bedrooms: 4
    • Bathrooms: 3
    • Full bathrooms: 3
    Primary bedroom
    • Features: Bathroom - Full, Ceiling Fan(s), Beamed Ceilings, Vaulted Ceiling(s), Walk-In Closet(s), Closet/Cabinets - Custom Built, Flooring - Wood, Lighting - Overhead
    • Level: Second
    • Area: 195
    • Dimensions: 15 x 13
    Bedroom 2
    • Features: Beamed Ceilings, Closet, Closet/Cabinets - Custom Built, Flooring - Wood, Lighting - Overhead
    • Level: Second
    • Area: 210
    • Dimensions: 15 x 14
    Bedroom 3
    • Features: Closet, Flooring - Wood
    • Level: Second
    • Area: 165
    • Dimensions: 15 x 11
    Bedroom 4
    • Features: Fireplace, Beamed Ceilings, Closet, Closet/Cabinets - Custom Built, Flooring - Wood
    • Level: Second
    • Area: 210
    • Dimensions: 15 x 14
    Primary bathroom
    • Features: Yes
    Bathroom 1
    • Features: Bathroom - Full, Bathroom - 3/4, Bathroom - Tiled With Shower Stall
    • Level: First
    • Area: 64
    • Dimensions: 8 x 8
    Bathroom 2
    • Features: Bathroom - Full, Bathroom - Tiled With Shower Stall, Beamed Ceilings, Flooring - Stone/Ceramic Tile, Countertops - Stone/Granite/Solid
    • Level: Second
    • Area: 72
    • Dimensions: 9 x 8
    Bathroom 3
    • Features: Bathroom - Full, Bathroom - With Tub & Shower, Flooring - Wood, Lighting - Overhead
    • Level: Second
    • Area: 80
    • Dimensions: 10 x 8
    Dining room
    • Features: Closet/Cabinets - Custom Built, Flooring - Wood, Lighting - Overhead
    • Level: First
    • Area: 210
    • Dimensions: 15 x 14
    Family room
    • Features: Closet, Flooring - Hardwood, Exterior Access, Lighting - Overhead
    • Level: First
    • Area: 280
    • Dimensions: 20 x 14
    Kitchen
    • Features: Bathroom - Full, Closet/Cabinets - Custom Built, Flooring - Wood, Countertops - Stone/Granite/Solid, Exterior Access, Recessed Lighting, Lighting - Sconce, Lighting - Overhead
    • Level: First
    • Area: 216
    • Dimensions: 24 x 9
    Living room
    • Features: Closet/Cabinets - Custom Built, Flooring - Wood, French Doors, Exterior Access, Wainscoting
    • Level: Main,First
    • Area: 209
    • Dimensions: 19 x 11
    Office
    • Features: Flooring - Wood, Lighting - Overhead
    • Level: First
    • Area: 110
    • Dimensions: 11 x 10
    Heating
    • Baseboard, Hot Water, Heat Pump, Oil, Fireplace
    Cooling
    • Central Air, Heat Pump
    Appliances
    • Included: Water Heater, Range, Dishwasher, Refrigerator, Washer, Dryer
    • Laundry: In Basement, Washer Hookup
    Features
    • Lighting - Overhead, Closet, Closet/Cabinets - Custom Built, Ceiling Fan(s), Beamed Ceilings, Home Office, Library, Bonus Room, Walk-up Attic
    • Flooring: Wood, Tile, Hardwood, Pine, Flooring - Wood, Flooring - Hardwood
    • Doors: Insulated Doors, Storm Door(s), French Doors
    • Windows: Insulated Windows
    • Basement: Full,Walk-Out Access,Concrete
    • Number of fireplaces: 10
    • Fireplace features: Dining Room, Family Room, Kitchen, Living Room, Master Bedroom, Bedroom
    Interior area
    • Total structure area: 3,553
    • Total interior livable area: 3,553 sqft
    • Finished area above ground: 3,553

    Property

    Parking
    • Total spaces: 8
    • Parking features: Paved Drive, Off Street
    • Uncovered spaces: 8
    Features
    • Patio & porch: Patio
    • Exterior features: Patio, Rain Gutters, Sprinkler System, Stone Wall, Outdoor Gas Grill Hookup
    • Has view: Yes
    • View description: Water, River
    • Has water view: Yes
    • Water view: River,Water
    • Waterfront features: Waterfront, River
    Lot
    • Size: 0.99 Acres
    Details
    • Parcel number: M:00031 B:00001 L:0000R,3302023
    • Zoning: SRC

    Construction

    Type & style
    • Home type: SingleFamily
    • Architectural style: Colonial,Antique
    • Property subtype: Single Family Residence
    Materials
    • Frame, Post & Beam
    • Foundation: Stone
    • Roof: Shingle
    Condition
    • Year built: 1765

    Utilities & green energy

    • Electric: 200+ Amp Service
    • Sewer: Private Sewer
    • Water: Public
    • Utilities for property: for Gas Range, Washer Hookup, Outdoor Gas Grill Hookup
    Green energy
    • Energy efficient items: Thermostat

    Community & neighborhood

    Security
    • Security features: Security System
    Community
    • Community features: Public Transportation, Walk/Jog Trails, Golf, Bike Path, Conservation Area, Highway Access, Private School, Public School
    Location
    • Region: Andover

    Price history

    DateEventPrice
    6/24/2025Sold$1,090,000+11.8%$307/sqft
    Source: MLS PIN #73371914 Report a problem
    5/15/2025Pending sale$975,000$274/sqft
    Source: William Raveis Real Estate, Mortgage & Insurance #73371914 Report a problem
    5/15/2025Contingent$975,000$274/sqft
    Source: MLS PIN #73371914 Report a problem
    5/8/2025Listed for sale$975,000+30.9%$274/sqft
    Source: MLS PIN #73371914 Report a problem
    1/31/2019Sold$744,900-0.7%$210/sqft
    Source: PrimeMLS #4723984 Report a problem
    11/19/2018Pending sale$749,900$211/sqft
    Source: Keller Williams Realty #72406083 Report a problem
    10/5/2018Listed for sale$749,900+36.3%$211/sqft
    Source: Keller Williams Realty #72406083 Report a problem
    12/2/2005Sold$550,000+69.2%$155/sqft
    Source: Public Record Report a problem
    3/15/2000Sold$325,000$91/sqft
    Source: Public Record Report a problem

    Public tax history

    YearProperty taxesTax assessment
    2025$11,222 $871,300
    2024$11,222 +7.3%$871,300 +13.8%
    2023$10,457 $765,500
    2022$10,457 +9%$765,500 +22%
    2021$9,591 +2.9%$627,300 +1%
    2020$9,324 -0.6%$621,200 +1.2%
    2019$9,377 +2.8%$614,100 +5.3%
    2018$9,120 +4.6%$583,100 +1.5%
    2017$8,721 +2.4%$574,500
    2016$8,514 +1.5%$574,500 +2.5%
    2015$8,392 -2.1%$560,600 -0.7%
    2014$8,574 +4.6%$564,800
    2013$8,195 +2.5%$564,800
    2012$7,992 -5.6%$564,800 -5.8%
    2011$8,469 -0.6%$599,800 -7.1%
    2010$8,518 +1.5%$645,800 -6.4%
    2009$8,394 -1.3%$690,300 -5.1%
    2008$8,501 +9.4%$727,200 +5.3%
    2007$7,769 +2.7%$690,600 +4.1%
    2006$7,563 +7.9%$663,400 +8.9%
    2005$7,011 +4.8%$609,100 +4.5%
    2004$6,687 +9.8%$583,000 +11.3%
    2003$6,092 +10.8%$523,800 +42.1%
    2001$5,500 +35.2%$368,600 +32.8%
    2000$4,067 $277,600

    Find assessor info on the county website

    Neighborhood: 01810

    Nearby schools

    GreatSchools rating
    Schools provided by the listing agent
    • Elementary: Bancroft
    • Middle: Doherty
    • High: Ahs

    Source: MLS PIN. This data may not be complete. We recommend contacting the local school district to confirm school assignments for this home.

    Get a cash offer in 3 minutes
    Find out how much your home could sell for in as little as 3 minutes with a no-obligation cash offer.
    Estimated market value
    $1,114,600
    Get a cash offer in 3 minutes
    Find out how much your home could sell for in as little as 3 minutes with a no-obligation cash offer.
    Estimated market value
    $1,114,600