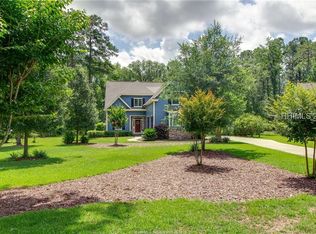
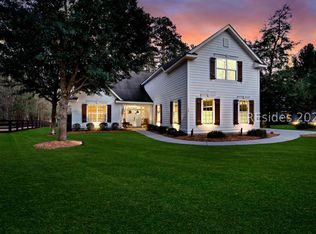
Welcome to 8 Dove Tree Lane, a beautifully maintained Lowcountry home tucked away on a quiet cul-de-sac in the highly sought-after Rose Dhu Creek community. Situated on an expansive 0.6-acre homesite, this property offers a rare combination of privacy, space, and natural beauty. The oversized back yard provides a peaceful retreat, best enjoyed from the screened porch overlooking the serene wooded setting. Designed with both comfort and functionality in mind, the home features 4 bedrooms and versatile floor plan with multiple living spaces, including two spacious gathering areas perfect for everyday living, entertaining, or working from home. The private upstairs fourth bedroom or bonus suite offers exceptional flexibility with a full bath, generous closet, and abundant walk-in attic storage - ideal for guests, a media room, home office, or private retreat. Rose Dhu Creek is one of Bluffton's hidden gems, known for it's estate-sized homesites, mature natural surroundings, and exceptional amenities. Residents enjoy a community pool, screened pavilion, fire pit, equestrian center, and community dock, offering the peaceful charm of Lowcountry living- all just minutes from Old Town Bluffton, shopping dining, and Hilton Head Island. Don't miss this opportunity to own a private retreat in one of Bluffton's most unique communities. Seller prefers a lease-back through October.
Sold for $890,000
Zillow last checked:
Listing updated:
Bought with:
Renee Meighan
Corcoran HM Properties - Bluffton
Source: REsides, Inc.,MLS#: 511876
Price history
| Date | Event | Price |
|---|---|---|
| 9/2/2026 | Sold | $890,000-6.3%$302/sqft |
Source:  REsides, Inc. #511876 Report a problem REsides, Inc. #511876 Report a problem | ||
| 8/3/2026 | Listed for sale | $949,900$322/sqft |
Source: REsides, Inc. #511876 Report a problem | ||
| 7/7/2026 | Listing removed | $949,900$322/sqft |
Source: REsides, Inc. #508067 Report a problem | ||
| 6/5/2026 | Pending sale | $949,900$322/sqft |
Source: REsides, Inc. #508067 Report a problem | ||
| 5/7/2026 | Listed for sale | $949,900+97.9%$322/sqft |
Source: REsides, Inc. #508067 Report a problem | ||
| 7/2/2018 | Sold | $480,000-3.8%$163/sqft |
Source: Public Record Report a problem | ||
| 5/4/2018 | Pending sale | $499,000$169/sqft |
Source: Charter One Realty #374751 Report a problem | ||
| 4/20/2018 | Price change | $499,000-3.9%$169/sqft |
Source: Charter One Realty #374751 Report a problem | ||
| 2/12/2018 | Price change | $519,000-1.1%$176/sqft |
Source: Charter One Realty #374751 Report a problem | ||
| 1/24/2018 | Listed for sale | $524,900+18.2%$178/sqft |
Source: Charter One Realty #374751 Report a problem | ||
| 6/15/2016 | Sold | $444,000-1.3%$151/sqft |
Source: Public Record Report a problem | ||
| 3/11/2016 | Sold | $450,000-3.2%$153/sqft |
Source: Public Record Report a problem | ||
| 1/18/2016 | Pending sale | $464,900$158/sqft |
Source: Hilton Head Island MLS #338697 Report a problem | ||
| 1/15/2016 | Listed for sale | $464,900$158/sqft |
Source: Hilton Head Island MLS #338697 Report a problem | ||
| 11/21/2015 | Pending sale | $464,900$158/sqft |
Source: Hilton Head Island MLS #338697 Report a problem | ||
| 11/21/2015 | Price change | $464,900-0.2%$158/sqft |
Source: Hilton Head Island MLS #338697 Report a problem | ||
| 8/14/2015 | Price change | $465,900+0.2%$158/sqft |
Source: D.R. Horton Report a problem | ||
| 7/21/2015 | Price change | $464,900+0.2%$158/sqft |
Source: D.R. Horton Report a problem | ||
| 7/8/2015 | Price change | $464,000-0.2%$157/sqft |
Source: D R Horton Inc. #338697 Report a problem | ||
| 7/7/2015 | Listed for sale | $464,900$158/sqft |
Source: D R Horton Inc. #330131 Report a problem | ||
| 4/28/2015 | Listing removed | $464,900$158/sqft |
Source: D R Horton Inc. #330131 Report a problem | ||
| 4/27/2015 | Pending sale | $464,900$158/sqft |
Source: D R Horton Inc. #330131 Report a problem | ||
| 4/27/2015 | Listed for sale | $464,900$158/sqft |
Source: D R Horton Inc. #330131 Report a problem | ||
| 1/28/2015 | Listing removed | $464,900$158/sqft |
Source: D.R. Horton Report a problem | ||
| 12/6/2014 | Listed for sale | $464,900+1065.2%$158/sqft |
Source: D.R. Horton Report a problem | ||
| 3/27/2013 | Listing removed | $39,900$14/sqft |
Source: Collins Group Realty #319125 Report a problem | ||
| 2/5/2013 | Pending sale | $39,900$14/sqft |
Source: Collins Group Realty #319125 Report a problem | ||
Get a cash offer in 3 minutes
Find out how much your home could sell for in as little as 3 minutes with a no-obligation cash offer.
Estimated market value
$890,100
