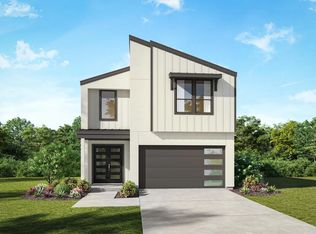
Ask about our free 1-year interest rate buy down and an additional $7,500 towards buyer's closing costs! The Point at Rough Hollow is where BIG hill country and canyon views set the scene for an exceptional lifestyle on Lake Travis, including access to world-class resort-style amenities. Residents enjoy a private lazy river, swim-up bar, private yacht club and marina, fitness center, tennis courts, miles of scenic trails, and more. HOA also includes front yard maintenance. This modern home features wide-plank flooring, top-of-the-line countertops, custom cabinetry, and designer fixtures throughout. The open-concept layout captures sweeping views from nearly every angle, and with no rear neighbors, your views stretch for miles. The patio is the perfect spot to wind down with a front-row seat to some of the most spectacular hill country sunsets you'll ever see. A remaining builder's warranty offers added peace of mind, and with front yard maintenance included, the easy living starts from the moment you move in. Schedule your private tour today.
Active
Price cut: $9K (8/19)
$629,990
8 Doverland Dr, Austin, TX 78738
3beds
1,869sqft
Single Family Residence
Built in 2025
9,914 Square Feet Lot
$-- Zestimate®
$337/sqft
$495/mo HOA
What's special
Modern homeWide-plank flooringTop-of-the-line countertopsCustom cabinetryOpen-concept layoutDesigner fixtures throughout
- 16 days
- 576
- 23
Likely to sell faster than
Zillow last checked:
Listing updated:
Listed by:
Aubrey Von Behren (281) 768-8265,
Serhant Texas, LLC (281) 768-8265
Source: Unlock MLS,MLS#: 1036018
Facts & features
Interior
Bedrooms & bathrooms
- Bedrooms: 3
- Bathrooms: 3
- Full bathrooms: 2
- 1/2 bathrooms: 1
- Main level bedrooms: 1
Primary bedroom
- Features: Beamed Ceilings, Ceiling Fan(s), High Ceilings, Recessed Lighting
- Level: Main
Primary bathroom
- Features: Granite Counters, Double Vanity, High Ceilings, Walk-In Closet(s), Walk-in Shower
- Level: Main
Kitchen
- Features: Kitchn - Breakfast Area, Granite Counters, Eat-in Kitchen, Gourmet Kitchen, High Ceilings, Open to Family Room, Pantry
- Level: Main
Heating
- Central
Cooling
- Central Air
Appliances
- Included: Convection Oven, Dishwasher, Disposal, Microwave, Free-Standing Gas Range, Stainless Steel Appliance(s), Gas Water Heater, Tankless Water Heater
Features
- Breakfast Bar, Ceiling Fan(s), High Ceilings, Granite Counters, Double Vanity, High Speed Internet, Interior Steps, Open Floorplan, Pantry, Primary Bedroom on Main, Recessed Lighting, Soaking Tub, Walk-In Closet(s)
- Flooring: Tile, Wood
- Windows: Double Pane Windows, Screens, Vinyl Windows
Interior area
- Total interior livable area: 1,869 sqft
Property
Parking
- Total spaces: 2
- Parking features: Attached, Driveway, Garage
- Attached garage spaces: 2
Accessibility
- Accessibility features: None
Features
- Levels: Two
- Stories: 2
- Patio & porch: Covered, Patio
- Exterior features: Balcony, Exterior Steps, Gutters Full, Lighting
- Pool features: None
- Fencing: Wrought Iron
- Has view: Yes
- View description: Canyon, Panoramic, Trees/Woods
- Waterfront features: None
Lot
- Size: 9,914 Square Feet
- Features: Back Yard, Curbs, Front Yard, Landscaped, Sprinkler - Automatic, Sprinkler - In-ground, Trees-Small (Under 20 Ft), Views
Details
- Additional structures: None
- Parcel number: 01339014110000
- Special conditions: Standard
Construction
Type & style
- Home type: SingleFamily
- Property subtype: Single Family Residence
Materials
- Foundation: Slab
- Roof: Metal
Condition
- Resale
- New construction: No
- Year built: 2025
Utilities & green energy
- Sewer: Municipal Utility District (MUD)
- Water: Municipal Utility District (MUD)
- Utilities for property: Cable Available, Electricity Available, Internet-Fiber, Propane, Sewer Connected, Underground Utilities, Water Connected
Community & HOA
Community
- Features: Clubhouse, Cluster Mailbox, Common Grounds, Curbs, Dog Park, Fitness Center, High Speed Internet, Lake, Park, Picnic Area, Planned Social Activities, Playground, Pool, Restaurant, Sidewalks, Sport Court(s)/Facility, Tennis Court(s), Underground Utilities
- Subdivision: The Point at Rough Hollow
HOA
- Has HOA: Yes
- Services included: Common Area Maintenance
- HOA fee: $495 monthly
- HOA name: Rough Hollow
Location
- Region: Austin
Financial & listing details
- Price per square foot: $337/sqft
- Annual tax amount: $1,767
- Date on market: 8/14/2026
- Listing terms: Cash,Conventional,VA Loan
- Electric utility on property: Yes
Estimated market value
Not available
Estimated sales range
Not available
Not available
Price history
| Date | Event | Price |
|---|---|---|
| 8/19/2026 | Price change | $629,990-1.4%$337/sqft |
Source:  Unlock MLS #1036018 Report a problem Unlock MLS #1036018 Report a problem | ||
| 8/14/2026 | Listed for sale | $639,000$342/sqft |
Source: Unlock MLS #1036018 Report a problem | ||
| 8/13/2026 | Listing removed | $639,000$342/sqft |
Source: Unlock MLS #5945762 Report a problem | ||
| 8/7/2026 | Price change | $639,000-0.9%$342/sqft |
Source: Unlock MLS #5945762 Report a problem | ||
| 7/16/2026 | Price change | $645,000-0.5%$345/sqft |
Source: eXp Realty #ACT5945762 Report a problem | ||
| 6/25/2026 | Listed for sale | $648,000-0.2%$347/sqft |
Source: Unlock MLS #5945762 Report a problem | ||
| 6/22/2026 | Contingent | $649,000$347/sqft |
Source: eXp Realty #ACT5945762 Report a problem | ||
| 6/7/2026 | Price change | $649,000-1.5%$347/sqft |
Source: Unlock MLS #5945762 Report a problem | ||
| 5/20/2026 | Price change | $659,000-0.9%$353/sqft |
Source: Unlock MLS #5945762 Report a problem | ||
| 4/13/2026 | Price change | $665,000-0.7%$356/sqft |
Source: Unlock MLS #5945762 Report a problem | ||
| 3/5/2026 | Listed for sale | $669,500$358/sqft |
Source: Unlock MLS #5945762 Report a problem | ||
Public tax history
Tax history is unavailable.
Monthly payment
Est. payment
Payment breakdown
Explore the cost of this home by adjusting the details. Changes won't be saved.Climate risks
Neighborhood: 78738
Nearby schools
Schools provided by the listing agent
- Elementary: Rough Hollow
- Middle: Lake Travis
- High: Lake Travis
- District: Lake Travis ISD
Source: Unlock MLS. This data may not be complete. We recommend contacting the local school district to confirm school assignments for this home.

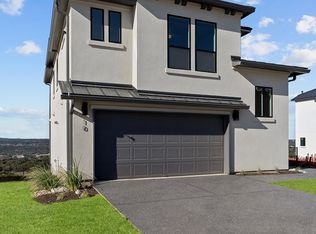


Similar homes
- $715,0003 bd3 ba1.8k sqft26 Maybury Way, Austin, TX 78738Active
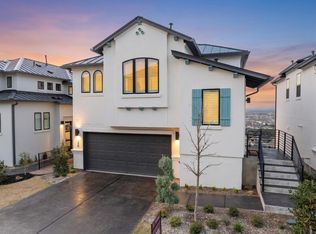
 MLS ID #1048924, Soomin Kim, eXp Realty, LLC. Unlock MLS
 - $595,0003 bd3 ba2.3k sqft6720 Llano Stage Trl, Austin, TX 78738Active
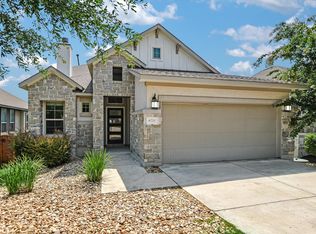 MLS ID #7964558, Lori Wakefield, Keller Williams - Lake Travis. Unlock MLS
 - $579,0003 bd3 ba2.1k sqft17307 Hattie Trce, Austin, TX 78738Active
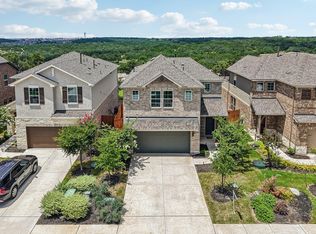 MLS ID #5380822, Jennifer Summers, HOYDEN HOMES. Unlock MLS
 - from $669,9003 bd3 ba2k sqftDAISY Plan, Rough Hollow The District, Lakeway, TX 78738New Construction
 Drees Homes
 - $545,0003 bd4 ba2.2k sqft109 Beneteau Dr, Austin, TX 78738ActiveMLS ID #1146818, Brenda Gavin, Compass RE Texas, LLC. Unlock MLS
- $699,9003 bd3 ba2.1k sqft112 Pennybacker Ln, Austin, TX 78738ActiveUnlock MLS
- $550,0004 bd4 ba2k sqft306 Cartwheel Bnd #130, Austin, TX 78738ActiveMLS ID #7173567, Blaine Leeson, Hart of Texas. Unlock MLS
- $679,9004 bd4 ba2.3k sqft109 Pennybacker Ln, Lakeway, TX 78738ActiveUnlock MLS
- $730,0004 bd4 ba2.7k sqft19113 Freeman Cir, Austin, TX 78738ActiveMLS ID #1339860, Gene Arant, Keller Williams - Lake Travis. Unlock MLS
- $709,9004 bd4 ba2.4k sqft405 Austin Heights Rd, Lakeway, TX 78738ActiveUnlock MLS
- $739,9004 bd4 ba2.8k sqft403 Austin Heights Rd, Austin, TX 78738ActiveUnlock MLS
- $739,0003 bd3 ba1.9k sqft223 Honey Creek Ct #12, Lakeway, TX 78734ActiveMLS ID #9988779, Carly Riley, Compass RE Texas, LLC. Unlock MLS
- $599,0003 bd3 ba2.4k sqft1005 Larkhall Dr, Spicewood, TX 78669ActiveMLS ID #4297305, Heather Brown, RE/MAX Fine Properties. Unlock MLS
- $849,0003 bd4 ba2.2k sqft14721 Marchesa Dr, Austin, TX 78738ActiveMLS ID #3164826, Harrison Carr, Compass RE Texas, LLC. Unlock MLS
- $625,0004 bd3 ba2.5k sqft12500 Simmental Dr, Austin, TX 78732ActiveMLS ID #2207234, Gene Arant, Keller Williams - Lake Travis. Unlock MLS
- $750,0004 bd4 ba2.5k sqft404 Marina View Way, Austin, TX 78734ActiveMLS ID #6074972, Karen Matuszewski, Compass RE Texas, LLC. Unlock MLS
- $650,0003 bd3 ba1.3k sqft4020 Valley View Rd #B, Austin, TX 78704ActiveMLS ID #7121752, Melody Rodela, KW-Austin Portfolio Real Estate. Unlock MLS
- $399,9993 bd2 ba1.4k sqft115 Beneteau Dr #77, Austin, TX 78738ActiveMLS ID #9127146, Amy Sparks, Moreland Properties. Unlock MLS
- $650,0003 bd3 ba1.7k sqft7913 Floracita Ln, Austin, TX 78735ActiveMLS ID #4080665, Nicholas Easley, Compass RE Texas, LLC. Unlock MLS
- $625,0004 bd3 ba2.6k sqft1130 Arrowhead Ranch Blvd, Dripping Springs, TX 78620ActiveMLS ID #6261740, Philip Myers, Bramlett Partners. Unlock MLS
