MULTIPLE OFFERS. PLEASE EMAIL BEST & FINAL OFFERS TO LISTING AGENT BY 2/26 8AM WITH 2/26 5PM TIME LIMIT OF OFFER. This remarkable home will transcend your expectations with 4 bedrooms, 3 bathrooms, a bonus/den/playroom//recreation room, and over 2,100+ finished sq ft of living space. With TWO primary bedrooms (each with their own full bathroom), 8 Downing Ct, provides ample options for its new owner. You'll immediately be impressed with the gleaming hardwood floors as you enter the home. Living room leads to the kitchen which has newer Frigidaire or Samsung appliances and ample counter/cabinet space. The laundry room is 180 sq ft, indicative of the forethought taken by the builder. Main level has primary bedroom w/ensuite bathroom, 2 more bedrooms, and full bathroom in hallway. At the end of the hallway, go left up a small flight of stairs to the second primary bedroom with ensuite bathroom. Downstairs is the bonus/den/playroom/recreation room, with fireplace and exterior entrance. Lots of options for a room this size. And with windows on each side, natural light floods the room. Updates include new paint throughout, three new toilets, new lighting, & new ceiling fans. One of the HVAC units was installed in November 2023. Carpets were just cleaned by a professional carpet cleaning company. House professionally cleaned prior to listing. This home is MOVE IN READY. One car garage on the main level with zero entry. The fenced in (AND LEVEL) backyard is an oasis providing plenty of privacy and is an ideal respite for entertainment & enjoyment. Settled in the well-established neighborhood, Wellington Park, in the Johnson City Schools school district, on a cul-de-sac street. Mature trees for shade. Convenient location to ETSU/VA/JCMC. Drive times: 6min to ETSU or JCMC, 8min to VA, 9min to Woodland Elementary or Downtown Johnson City, 10min to Downtown Jonesborough. All information herein is gathered from tax records and homeowner and is subject to buyer's verification.
Sold for $305,000
$305,000
8 Downing Ct, Johnson City, TN 37604
4beds
2,164sqft
Single Family Residence, Residential
Built in 1978
0.36 Acres Lot
$324,300 Zestimate®
$141/sqft
$2,349 Estimated rent
Home value
$324,300
$298,000 - $350,000
$2,349/mo
Zestimate® history
Owner options
List your home for rent
$2,349/mo
Rent Zestimate®
Find your next renter with Zillow Rental Manager. Plus, with online applications, you can quickly screen prospective tenants – for free.
$2,349/mo
Rent Zestimate®
Refinance and save
$1,409/mo
Est. payment
Refinancing to a lower rate could help reduce your monthly payments and save thousands over the life of the loan.
$1,409/mo
Est. payment
Explore your selling options
Work with a Zillow partner agent
Leverage their expertise and Zillow's premium Showcase listings to get your home seen by more buyers.
Get startedList with your own agent
Get your home in front of millions of buyers by listing it on Zillow.
Learn how to do itSell it yourself
Take full control of how buyers see your home on Zillow by listing For Sale by Owner (FSBO).
List your homeWhat's special
New paint throughoutLaundry roomNew ceiling fansMature treesDowntown johnson cityNew lightingNewer frigidaire
Zillow last checked:
Listing updated:
Listed by:
Ryan & Sarah McKinney 423-773-1607,
KW Johnson City
Bought with:
Allison Williams, 357141
KW Johnson City
Source: TVRMLS,MLS#: 9962349
Facts & features
Interior
Bedrooms & bathrooms
- Bedrooms: 4
- Bathrooms: 3
- Full bathrooms: 3
Primary bedroom
- Level: Lower
Heating
- Central, Electric, Heat Pump
Cooling
- Ceiling Fan(s), Central Air, Heat Pump
Appliances
- Included: Dishwasher, Electric Range, Microwave, Refrigerator
- Laundry: Electric Dryer Hookup, Washer Hookup
Features
- Master Downstairs, Eat-in Kitchen, Laminate Counters, Shower Only
- Flooring: Carpet, Ceramic Tile, Hardwood
- Doors: Storm Door(s)
- Windows: Double Pane Windows
- Basement: Heated,Walk-Out Access
- Number of fireplaces: 1
- Fireplace features: Basement, Brick, Den, Great Room, Recreation Room
Interior area
- Total structure area: 2,164
- Total interior livable area: 2,164 sqft
- Finished area below ground: 480
Property
Parking
- Total spaces: 1
- Parking features: Driveway, Asphalt, Attached, Garage Door Opener
- Attached garage spaces: 1
- Has uncovered spaces: Yes
Features
- Levels: Tri-Level
- Patio & porch: Back, Deck, Front Porch
- Fencing: Back Yard
Lot
- Size: 0.36 Acres
- Dimensions: 109.04 x 146.95 IRR
- Topography: Level
Details
- Parcel number: 061c B 012.00
- Zoning: R 2
Construction
Type & style
- Home type: SingleFamily
- Architectural style: Ranch
- Property subtype: Single Family Residence, Residential
Materials
- Brick, Vinyl Siding
- Foundation: Block
- Roof: Asphalt,Shingle
Condition
- Above Average
- New construction: No
- Year built: 1978
Utilities & green energy
- Sewer: Public Sewer
- Water: Public
- Utilities for property: Cable Available
Community & HOA
Community
- Security: Smoke Detector(s)
- Subdivision: Wellington Park
HOA
- Has HOA: No
Location
- Region: Johnson City
Financial & listing details
- Price per square foot: $141/sqft
- Tax assessed value: $238,900
- Annual tax amount: $1,845
- Date on market: 2/24/2024
- Listing terms: Cash,Conventional,FHA,VA Loan
Price history
| Date | Event | Price |
|---|---|---|
| 3/22/2024 | Sold | $305,000+10.9%$141/sqft |
Source: TVRMLS #9962349 Report a problem | ||
| 3/7/2024 | Pending sale | $275,000$127/sqft |
Source: TVRMLS #9962349 Report a problem | ||
| 2/26/2024 | Contingent | $275,000$127/sqft |
Source: TVRMLS #9962349 Report a problem | ||
| 2/24/2024 | Listed for sale | $275,000+900%$127/sqft |
Source: TVRMLS #9962349 Report a problem | ||
| 9/25/2000 | Sold | $27,500$13/sqft |
Source: Public Record Report a problem | ||
Public tax history
| Year | Property taxes | Tax assessment |
|---|---|---|
| 2025 | $1,845 +0.8% | $59,725 |
| 2024 | $1,830 +25.8% | $59,725 +69.6% |
| 2023 | $1,455 +9.8% | $35,225 +3.1% |
| 2022 | $1,325 | $34,150 |
| 2021 | $1,325 +0.5% | $34,150 |
| 2020 | $1,318 +79.5% | $34,150 |
| 2019 | $734 | $34,150 +1.4% |
| 2018 | -- | $33,675 |
| 2017 | $1,437 | $33,675 |
| 2016 | $1,437 +10.9% | $33,675 |
| 2015 | $1,296 +6.9% | $33,675 |
| 2014 | $1,212 | $33,675 |
| 2013 | -- | $33,675 -1.9% |
| 2011 | $1,196 +0.9% | $34,325 |
| 2010 | $1,186 | $34,325 |
| 2009 | $1,186 | $34,325 |
| 2008 | -- | $34,325 +25.4% |
| 2007 | $1,172 +8.9% | $27,375 |
| 2006 | $1,076 +3.4% | $27,375 |
| 2005 | $1,040 | $27,375 |
| 2004 | $1,040 +11.1% | $27,375 +19.3% |
| 2003 | $936 | $22,950 +5.7% |
| 2001 | -- | $21,704 -75% |
| 2000 | -- | $86,816 |
Find assessor info on the county website
Neighborhood: 37604
Nearby homes
- $223,500-- bd1 ba1.4k sqft7 Downing Ct, Johnson City, TN 37604Off Market
- $299,3003 bd2 ba1.6k sqft1010 Westminster Dr, Johnson City, TN 37604Off Market
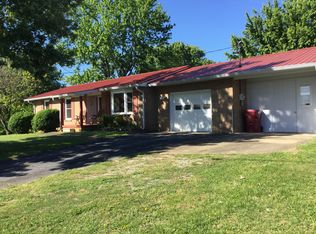
- $295,8003 bd2 ba1.5k sqft1010 Westminister Dr, Johnson City, TN 37604Off Market

- $201,0005 bd3 ba2.1k sqft3302 Street Dr, Johnson City, TN 37604Sold
- $333,0003 bd3 ba2k sqft3304 Street Dr, Johnson City, TN 37601Off Market
- $255,100-- bd1 ba1.5k sqft1012 Westminster Dr, Johnson City, TN 37604Off Market
- $263,400-- bd-- ba-- sqft2 Downing Ct, Johnson City, TN 37604Off Market
- $324,900-- bd1 ba2.8k sqft6 Downing Ct, Johnson City, TN 37604Off Market
Nearby schools
GreatSchools rating
- 9/10Woodland Elementary SchoolGrades: PK-5Distance: 1.9 mi
- 8/10Liberty Bell Middle SchoolGrades: 6-8Distance: 2.9 mi
- 8/10Science Hill High SchoolGrades: 9-12Distance: 3.2 mi
Schools provided by the listing agent
- Elementary: Woodland Elementary
- Middle: Liberty Bell
- High: Science Hill
Source: TVRMLS. This data may not be complete. We recommend contacting the local school district to confirm school assignments for this home.
Get a cash offer in 3 minutes
Find out how much your home could sell for in as little as 3 minutes with a no-obligation cash offer.
Estimated market value
$324,300
Get a cash offer in 3 minutes
Find out how much your home could sell for in as little as 3 minutes with a no-obligation cash offer.
Estimated market value
$324,300
- Tennessee
- Washington County
- Johnson City
- 37604
- 8 Downing Ct
