This beautifully renovated 1840s farmhouse offers the character and charm of a historic Vermont home with the comfort of modern living. Set on 1 acre in Underhill, this warm and welcoming home features four bedrooms, two full baths, large rooms, and an inviting country kitchen with a gas range, center island, abundant cabinetry, and a full walk-in pantry. Charming built-ins and other original details remain throughout the home, complemented by tile and cherry hardwood floors. A dedicated office/study provides a quiet space for working from home, hobbies, or additional flexibility. Outside, enjoy established perennial gardens, a 1-car attached garage, and a spacious 2-bay garage/barn offering plenty of room for hobbies, storage, a workshop, or animals. With town water and a picturesque 1-acre setting, this special property offers a wonderful combination of Vermont farmhouse charm, thoughtful renovations, and everyday comfort. Move-in ready and full of character, this is a rare opportunity to enjoy the charm of an historic Vermont farmhouse with the space and versatility today’s buyers are looking for. Enjoy the peacefulness of a country setting while being conveniently located near Jericho Village and the Riverside community, with nearby schools, Jericho Market, Mills Riverside Park, the Deborah Rawson Memorial Library, hiking trails, and other community amenities. Outdoor enthusiasts will appreciate the close proximity to the trails and recreation of Mount Mansfield State Forest, with skiing and year-round outdoor adventures also nearby.
Active
Listed by: Coldwell Banker Hickok and Boardman • Ferrara Libby Team
Price cut: $14.1K (8/14)
$584,900
8 Dumas Road, Underhill, VT 05489
4beds
1,951sqft
Single Family Residence
Built in 1840
1 Acres Lot
$-- Zestimate®
$300/sqft
$-- HOA
What's special
Charming built-insLarge roomsFull walk-in pantryFour bedroomsWarm and welcoming homeEstablished perennial gardensInviting country kitchen
- 65 days
- 872
- 58
Zillow last checked:
Listing updated:
Listed by:
Ferrara Libby Team,
Coldwell Banker Hickok and Boardman Cell:802-578-9497
Source: PrimeMLS,MLS#: 5100743
Facts & features
Interior
Bedrooms & bathrooms
- Bedrooms: 4
- Bathrooms: 2
- Full bathrooms: 2
Heating
- Natural Gas, Baseboard, Gas Stove
Cooling
- None
Appliances
- Included: Dishwasher, Dryer, Range Hood, Gas Range, Refrigerator, Washer, Owned Water Heater
- Laundry: 1st Floor Laundry
Features
- Dining Area, Kitchen Island, Walk-in Pantry
- Flooring: Carpet, Tile, Wood
- Basement: Bulkhead,Interior Entry
Interior area
- Total structure area: 2,539
- Total interior livable area: 1,951 sqft
- Finished area above ground: 1,951
- Finished area below ground: 0
Property
Parking
- Total spaces: 1
- Parking features: Gravel
- Garage spaces: 1
Features
- Levels: One and One Half
- Stories: 1.5
- Patio & porch: Covered Porch
- Exterior features: Deck, Garden, Natural Shade, Storage
Lot
- Size: 1 Acres
- Features: Landscaped, Level, Open Lot, Near Shopping, Near Skiing, Near School(s)
Details
- Additional structures: Barn(s)
- Parcel number: 66020810029
- Zoning description: Residential
- Other equipment: TV Antenna
Construction
Type & style
- Home type: SingleFamily
- Architectural style: Cape
- Property subtype: Single Family Residence
Materials
- Vinyl Siding
- Foundation: Stone
- Roof: Metal
Condition
- New construction: No
- Year built: 1840
Utilities & green energy
- Electric: Circuit Breakers
- Sewer: 1000 Gallon, Septic Tank
- Utilities for property: Cable
Community & HOA
Community
- Security: Carbon Monoxide Detector(s), Smoke Detector(s)
Location
- Region: Underhill
Financial & listing details
- Price per square foot: $300/sqft
- Tax assessed value: $338,500
- Annual tax amount: $7,572
- Date on market: 7/20/2026
- Road surface type: Dirt
Estimated market value
Not available
Estimated sales range
Not available
Not available
Price history
| Date | Event | Price |
|---|---|---|
| 8/14/2026 | Price change | $584,900-2.4%$300/sqft |
Source:  PrimeMLS #5100743 Report a problem PrimeMLS #5100743 Report a problem | ||
| 7/20/2026 | Listed for sale | $599,000+1455.2%$307/sqft |
Source: PrimeMLS #5100743 Report a problem | ||
| 5/20/2020 | Sold | $38,517-83.6%$20/sqft |
Source: Public Record Report a problem | ||
| 10/16/2013 | Sold | $235,000+34.3%$120/sqft |
Source: Public Record Report a problem | ||
| 11/2/2011 | Sold | $175,000+31.1%$90/sqft |
Source: Public Record Report a problem | ||
| 6/1/2002 | Sold | $133,500$68/sqft |
Source: Public Record Report a problem | ||
Public tax history
| Year | Property taxes | Tax assessment |
|---|---|---|
| 2024 | -- | $338,500 |
| 2023 | -- | $338,500 |
| 2022 | -- | $338,500 +46.5% |
| 2021 | -- | $231,100 |
| 2020 | -- | $231,100 |
| 2019 | -- | $231,100 |
| 2018 | -- | $231,100 -12% |
| 2017 | -- | $262,500 +13.6% |
| 2016 | -- | $231,100 +9900% |
| 2015 | -- | $2,311 |
Find assessor info on the county website
Monthly payment
Est. payment
Payment breakdown
Explore the cost of this home by adjusting the details. Changes won't be saved.Climate risks
Neighborhood: 05489
Nearby schools
Schools provided by the listing agent
- Elementary: Underhill Central School
- Middle: Browns River Middle USD #17
- High: Mt. Mansfield USD #17
- District: Mount Mansfield USD 17
Source: PrimeMLS. This data may not be complete. We recommend contacting the local school district to confirm school assignments for this home.
Similar homes
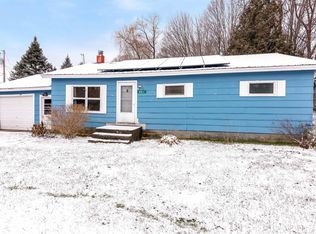
- $675,0003 bd3 ba1.6k sqft7 Sugar Hill Road, Underhill, VT 05489Active
 MLS ID #5101132, The Nancy Jenkins Team. PrimeMLS
 - $525,0003 bd2 ba1.7k sqft36 Timber Ridge, Underhill, VT 05489Active
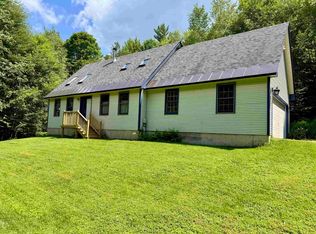 MLS ID #5104207, The Cheryl Boissoneault Team. PrimeMLS
 - $549,0003 bd3 ba2.1k sqft23 Covey Road, Underhill, VT 05489Active
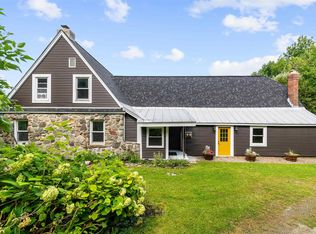 MLS ID #5108700, Elise Polli. PrimeMLS
 - $475,0003 bd2 ba1.5k sqft8 Krug Road, Underhill, VT 05489Active
 MLS ID #5106760, Brittany Comeau. PrimeMLS
