You won't want to miss this opportunity, priced to move quickly. This move in ready 3 bed 1.5 bath home in a great southwest Columbia location has tons of potential. Move right in to the freshly painted and refreshed main level with over 1200 sq. Ft of unfinished basement ready for equity to be claimed! The sellers have paid for complete basement waterproofing to be done soon and mold/mildew mitigation has already been completed. This home boasts a large backyard, convenient kitchen with newer appliances and a 2 car garage. Home sold as is and priced accordingly!!
For sale
$239,900
8 Dundee Dr, Columbia, MO 65203
3beds
1,216sqft
Single Family Residence
Built in 1962
-- sqft lot
$231,400 Zestimate®
$197/sqft
$-- HOA
What's special
Large backyard
- 22 days
- 2,045
- 173
Likely to sell faster than
Zillow last checked:
Listing updated:
Listed by:
Morgan Hulen 573-340-1662,
Iron Gate Real Estate 573-777-5001
Source: MMBOR,MLS#: 436574
Facts & features
Interior
Bedrooms & bathrooms
- Bedrooms: 3
- Bathrooms: 2
- Full bathrooms: 1
- 1/2 bathrooms: 1
Primary bedroom
- Level: Main
Bedroom 2
- Level: Main
Bedroom 3
- Level: Main
Full bathroom
- Level: Main
Half bathroom
- Level: Main
Kitchen
- Level: Main
Living room
- Level: Main
Heating
- Forced Air, Natural Gas
Cooling
- Central Electric
Appliances
- Included: Refrigerator, Microwave, Disposal, Dishwasher
- Laundry: Washer/Dryer Hookup
Features
- High Speed Internet, Tub/Shower, Rough in Bath, Smart Thermostat, Kit/Din Combo, Laminate Counters, Wood Cabinets
- Flooring: Wood, Tile
- Basement: Sump Pump
- Has fireplace: Yes
- Fireplace features: Living Room, Wood Burning
Interior area
- Total structure area: 1,216
- Total interior livable area: 1,216 sqft
- Finished area below ground: 0
Property
Parking
- Total spaces: 2
- Parking features: Attached, Paved
- Attached garage spaces: 2
Features
- Patio & porch: Covered, Deck, Front Porch
- Fencing: Full,Chain Link,Wood
Lot
- Dimensions: 90.50 × 133.00
Details
- Parcel number: 1650700021350001
- Zoning description: R-1 One- Family Dwelling*
Construction
Type & style
- Home type: SingleFamily
- Property subtype: Single Family Residence
Materials
- Foundation: Concrete Perimeter
Condition
- Year built: 1962
Utilities & green energy
- Utilities for property: Trash-City
Community & HOA
Community
- Subdivision: Leawood Sub
HOA
- Has HOA: No
Location
- Region: Columbia
Financial & listing details
- Price per square foot: $197/sqft
- Tax assessed value: $154,600
- Annual tax amount: $1,923
- Date on market: 8/13/2026
- Road surface type: Paved
Estimated market value
$231,400
$220,000 - $243,000
$1,835/mo
Price history
| Date | Event | Price |
|---|---|---|
| 8/13/2026 | Listed for sale | $239,900+91.9%$197/sqft |
Source:  MMBOR #436574 Report a problem MMBOR #436574 Report a problem | ||
| 9/15/2021 | Listing removed | -- |
Source:  MMBOR Report a problem MMBOR Report a problem | ||
| 9/9/2021 | Listed for rent | $1,300+4%$1/sqft |
Source: MMBOR #402433 Report a problem | ||
| 4/6/2018 | Sold | -- |
Source: MMBOR #373421 Report a problem | ||
| 1/25/2018 | Price change | $125,000-3.1%$103/sqft |
Source: RE/MAX Boone Realty #373421 Report a problem | ||
| 12/5/2017 | Price change | $129,000-7.9%$106/sqft |
Source: RE/MAX Boone Realty #373421 Report a problem | ||
| 9/29/2017 | Listed for sale | $140,000$115/sqft |
Source: RE/MAX Boone Realty #373421 Report a problem | ||
| 8/22/2017 | Listing removed | $1,250$1/sqft |
Source: Mid-MO Rent to Own Report a problem | ||
| 7/29/2017 | Listed for rent | $1,250$1/sqft |
Source: Mid-MO Rent to Own Report a problem | ||
| 8/12/2016 | Sold | -- |
Source: Agent Provided Report a problem | ||
Public tax history
| Year | Property taxes | Tax assessment |
|---|---|---|
| 2025 | -- | $29,374 +14.5% |
| 2024 | $1,730 +0.8% | $25,650 |
| 2023 | $1,716 +8.1% | $25,650 +8% |
| 2022 | $1,587 -0.2% | $23,750 |
| 2021 | $1,590 +1.4% | $23,750 +8% |
| 2020 | $1,568 0% | $21,998 |
| 2019 | $1,568 +7.3% | $21,998 +8% |
| 2018 | $1,462 +1.2% | $20,368 |
| 2017 | $1,444 -2.6% | $20,368 |
| 2016 | $1,482 | $20,368 |
| 2015 | $1,482 +8.4% | $20,368 |
| 2014 | $1,367 | $20,368 |
| 2013 | -- | $20,368 |
| 2012 | -- | $20,368 |
| 2011 | -- | $20,368 |
| 2010 | -- | $20,368 |
| 2009 | -- | $20,368 |
| 2008 | -- | $20,368 |
| 2007 | -- | -- |
| 2003 | -- | $17,803 |
| 2002 | -- | $17,803 |
| 2001 | -- | $17,803 |
Find assessor info on the county website
Monthly payment
Est. payment
Payment breakdown
Explore the cost of this home by adjusting the details. Changes won't be saved.Climate risks
Neighborhood: 65203
Nearby schools
Schools provided by the listing agent
- Elementary: Fairview
- Middle: Smithton
- High: Hickman
Source: MMBOR. This data may not be complete. We recommend contacting the local school district to confirm school assignments for this home.

Similar homes
- $235,0003 bd2 ba1.3k sqft1605 W Worley St, Columbia, MO 65203For Sale
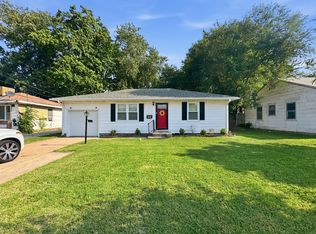 MLS ID #436330, Robyn Lefler, Weichert, Realtors - House of Brokers. MMBOR
 - $232,0004 bd2 ba1.2k sqft1404 W Worley St, Columbia, MO 65203For Sale
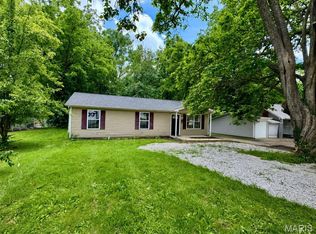
 MLS ID #26035291, Natali Ketcherside, Century 21 American Realty. MARIS
 - $265,0003 bd2 ba1k sqft7 E Alhambra Dr, Columbia, MO 65203For Sale
 MLS ID #436463, Devin Rowland, Century 21 Community. MMBOR
 - $295,0003 bd2 ba1.7k sqft4715 W Salem Dr, Columbia, MO 65203For Sale
 MLS ID #436368, Robbin Kimbell, REMAX Boone Realty. MMBOR
