Skip main navigation
Pending
  • $450,000

    8 Dunkirk Rd, Baltimore, MD 21212

    3beds
    1,928sqft
    : 
    $3,362/mo
    Get pre-qualified
    Townhouse
    Built in 1941
    4,070 Square Feet Lot
    $453,300 Zestimate®
    $233/sqft
    $-- HOA

    What's special

    Cozy wood-burning fireplaceClassic subway tile backsplashElegant crown moldingDetached one-car garageRich hardwood flooringSunny bay windowBeautifully landscaped grounds

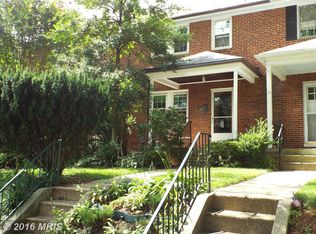
    Welcome to this exceptional 3-bedroom, 2 full and 1 half bath end-of-group home with an easily convertible fourth bedroom, nestled in the picturesque, tree-lined community of Rogers Forge. Beautifully landscaped grounds create a warm welcome as you step inside to a bright and inviting living room featuring rich hardwood flooring, elegant crown molding, a pleasing neutral color palette, and a sunny bay window that frames peaceful views of flowering gardens and mature trees. A cozy wood-burning fireplace and direct access to the side patio make this an ideal space for both relaxing and entertaining. A graceful arched entry leads to the dining room, where crown molding, chair rail, and hardwood flooring continue the home's timeless appeal. The dining area flows seamlessly into the gourmet-inspired kitchen, thoughtfully designed with a quartz peninsula offering casual seating, recessed and pendant lighting, stainless steel appliances including a Bosch gas range, and a classic subway tile backsplash. Step outside to the platform deck overlooking the private, fenced backyard enhanced by mature trees, tranquil landscaping, and a detached one-car garage. Retreat upstairs to the comfortable sleeping quarters featuring a spacious primary suite with a private en suite bath, two additional generously sized bedrooms, and a second full bath. The finished lower level expands the home's versatile living space with a welcoming recreation room highlighted by a gas fireplace, a bonus room that easily serves as a fourth bedroom, home office, or exercise room, along with a powder room, laundry area, and walk-up access to the backyard. Perfectly blending timeless character with modern updates, this beautifully maintained home offers the ideal combination of comfort, style, and functionality in one of the area's most sought-after neighborhoods. Come experience everything Rogers Forge has to offer and make this wonderful home your own. Showings begin Friday, July 3rd!
    31 days
    |
    1,142
    |
    72
    |

    Zillow last checked:

    Listing updated:

    Listed by:

    Sally Yasenka 410-241-2750,

    Northrop Realty 4105310321

    Source: Bright MLS,MLS#: MDBC2161488MLS Logo

      Facts & features

      Interior

      Bedrooms & bathrooms
      • Bedrooms: 3
      • Bathrooms: 3
      • Full bathrooms: 2
      • 1/2 bathrooms: 1
      Rooms
      • Room types: Living Room, Dining Room, Primary Bedroom, Bedroom 2, Bedroom 3, Kitchen, Laundry, Recreation Room, Bonus Room, Primary Bathroom
      Primary bedroom
      • Features: Ceiling Fan(s), Attached Bathroom, Flooring - HardWood
      • Level: Upper
      • Area: 150 Square Feet
      • Dimensions: 10 X 15
      Bedroom 2
      • Features: Flooring - HardWood, Lighting - Ceiling
      • Level: Upper
      • Area: 150 Square Feet
      • Dimensions: 10 X 15
      Bedroom 3
      • Features: Flooring - HardWood, Lighting - Ceiling
      • Level: Upper
      • Area: 100 Square Feet
      • Dimensions: 10 X 10
      Primary bathroom
      • Features: Flooring - Ceramic Tile, Bathroom - Stall Shower, Bathroom - Walk-In Shower
      • Level: Upper
      Bonus room
      • Features: Flooring - Carpet
      • Level: Lower
      • Area: 156 Square Feet
      • Dimensions: 12 X 13
      Dining room
      • Features: Chair Rail, Crown Molding, Flooring - HardWood, Lighting - Ceiling
      • Level: Main
      • Area: 195 Square Feet
      • Dimensions: 13 X 15
      Kitchen
      • Features: Countertop(s) - Quartz, Flooring - Tile/Brick, Kitchen Island, Kitchen - Gas Cooking, Recessed Lighting
      • Level: Main
      • Area: 96 Square Feet
      • Dimensions: 8 X 12
      Laundry
      • Features: Flooring - Ceramic Tile
      • Level: Lower
      • Area: 150 Square Feet
      • Dimensions: 10 X 15
      Living room
      • Features: Crown Molding, Fireplace - Wood Burning, Flooring - HardWood, Lighting - Wall sconces
      • Level: Main
      • Area: 195 Square Feet
      • Dimensions: 13 X 15
      Recreation room
      • Features: Flooring - Ceramic Tile, Fireplace - Gas, Built-in Features, Recessed Lighting, Crown Molding
      • Level: Lower
      • Area: 300 Square Feet
      • Dimensions: 15 X 20
      Heating
      • Radiator, Oil
      Cooling
      • Central Air, Electric
      Appliances
      • Included: Built-In Range, Dishwasher, Disposal, Dryer, Freezer, Exhaust Fan, Ice Maker, Oven/Range - Gas, Refrigerator, Stainless Steel Appliance(s), Washer, Water Heater
      • Laundry: Dryer In Unit, In Basement, Washer In Unit, Has Laundry, Laundry Room
      Features
      • Bathroom - Tub Shower, Bathroom - Stall Shower, Bathroom - Walk-In Shower, Ceiling Fan(s), Chair Railings, Dining Area, Floor Plan - Traditional, Kitchen - Country, Kitchen - Galley, Recessed Lighting, Upgraded Countertops, Crown Molding, Eat-in Kitchen, Kitchen Island, Primary Bath(s), Dry Wall
      • Flooring: Hardwood, Ceramic Tile, Wood
      • Doors: Storm Door(s)
      • Windows: Bay/Bow, Screens, Wood Frames, Window Treatments
      • Basement: Finished,Connecting Stairway,Heated,Improved,Interior Entry,Exterior Entry,Walk-Out Access,Sump Pump,Rear Entrance
      • Number of fireplaces: 2
      • Fireplace features: Brick, Gas/Propane, Mantel(s), Wood Burning
      Interior area
      • Total structure area: 2,112
      • Total interior livable area: 1,928 sqft
      • Finished area above ground: 1,408
      • Finished area below ground: 520
      Video & virtual tour

      Property

      Parking
      • Total spaces: 1
      • Parking features: Garage Faces Front, Detached, On Street
      • Garage spaces: 1
      • Has uncovered spaces: Yes
      Accessibility
      • Accessibility features: Other
      Features
      • Levels: Two
      • Stories: 2
      • Patio & porch: Patio, Deck, Porch
      • Exterior features: Lighting, Street Lights, Sidewalks
      • Pool features: None
      • Fencing: Back Yard,Privacy,Wood
      • Has view: Yes
      • View description: Garden, Trees/Woods
      Lot
      • Size: 4,070 Square Feet
      • Features: Front Yard, Landscaped, Rear Yard, SideYard(s)
      Details
      • Additional structures: Above Grade, Below Grade
      • Parcel number: 04090923000340
      • Zoning: R
      • Special conditions: Standard

      Construction

      Type & style
      • Home type: Townhouse
      • Architectural style: Colonial
      • Property subtype: Townhouse
      Materials
      • Brick
      • Foundation: Slab
      Condition
      • New construction: No
      • Year built: 1941

      Utilities & green energy

      • Sewer: Public Sewer
      • Water: Public

      Community & HOA

      Community
      • Security: Main Entrance Lock, Smoke Detector(s)
      • Subdivision: Rodgers Forge
      HOA
      • Has HOA: No
      Location
      • Region: Baltimore

      Financial & listing details

      • Price per square foot: $233/sqft
      • Tax assessed value: $338,700
      • Annual tax amount: $4,432
      • Date on market: 7/1/2026
      • Listing agreement: Exclusive Right To Sell
      • Ownership: Fee Simple

        Estimated market value

        $453,300

        $431,000 - $476,000

        $2,878/mo

        Price history

        DateEventPrice
        7/10/2026Pending sale$450,000$233/sqft
        Source: Bright MLS #MDBC2161488 Report a problem
        7/1/2026Listed for sale$450,000+42.9%$233/sqft
        Source: Bright MLS #MDBC2161488 Report a problem
        12/5/2014Sold$315,000$163/sqft
        Source: Agent Provided Report a problem
        10/14/2014Price change$315,000+1.6%$163/sqft
        Source: Keller Williams Excellence #BC8472097 Report a problem
        10/13/2014Pending sale$310,000$161/sqft
        Source: Keller Williams Excellence #BC8472097 Report a problem
        10/3/2014Listed for sale$310,000-11.4%$161/sqft
        Source: Keller Williams Excellence #BC8472097 Report a problem
        6/28/2006Sold$350,000+92.3%$182/sqft
        Source: Public Record Report a problem
        10/3/2001Sold$182,000+27.7%$94/sqft
        Source: Public Record Report a problem
        9/20/1996Sold$142,500$74/sqft
        Source: Public Record Report a problem

        Public tax history

        YearProperty taxesTax assessment
        2025$5,186 +20.7%$365,700 +3.2%
        2024$4,295 +3.3%$354,367 +3.3%
        2023$4,158 +3.4%$343,033 +3.4%
        2022$4,020 +0.3%$331,700 +0.3%
        2021$4,008 +0.3%$330,700 +0.3%
        2020$3,996 +0.3%$329,700 +0.3%
        2019$3,984 +6.7%$328,700 +6.7%
        2018$3,734 +7.2%$308,100 +7.2%
        2017$3,485 -5%$287,500 +7.7%
        2016$3,668 $266,900
        2015$3,668 $266,900
        2014$3,668 $266,900 -6.3%
        2013-- $284,800
        2012-- $284,800
        2011-- $284,800 -7.4%
        2010-- $307,680 +5.6%
        2009-- $291,232 +6%
        2008-- $274,786 +6.4%
        2007-- $258,340 +13.7%
        2006-- $227,120 +15.9%
        2005-- $195,900 +19%
        2004-- $164,680 +7.9%
        2003-- $152,582 +8.6%
        2002-- $140,486 +9.4%
        2001-- $128,390
        Find assessor info on the county website

        Monthly payment

        Est. payment

        Payment breakdown

        Explore the cost of this home by adjusting the details. Changes won't be saved.
        All calculations are estimates and provided by Zillow, Inc. for informational purposes only. Actual amounts may vary.
        HOA fees may include property taxes on listings classified as Co-Ops. Contact the listing agent and/or owner for fee details.
        Mortgage interest rates are dependent on a number of factors, including credit score, down payment, and repayment length. Interest rate data provided by Zillow Group Marketplace, Inc. as of 1/1/1970 from various mortgage lenders with which we have lead or other similar arrangements; the Estimated Payment is an average of those rates.
        See how much you could borrow to make a competitive offer.

        Climate risks

        Neighborhood: Rodgers Forge

        Getting around

        55 / 100
        Somewhat Walkable
        49 / 100
        Some Transit
        49 / 100
        Somewhat Bikeable

        Nearby schools

        GreatSchools rating
        Schools provided by the listing agent
        • Elementary: Rodgers Forge
        • Middle: Dumbarton
        • High: Towson High Law & Public Policy
        • District: Baltimore County Public Schools

        Source: Bright MLS. This data may not be complete. We recommend contacting the local school district to confirm school assignments for this home.

        A local agent can set up tours, give advice and negotiate with sellers.

        Browse local experts

        Similar homes