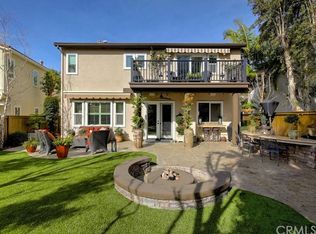
Located on a well-manicured corner lot, 8 Dusk is a 4-bedroom home with 1,972 square feet of open space. The light and bright downstairs has an open floor plan united by ceramic tile flooring, and includes an entertainer's kitchen that opens to the dining area and family room. The kitchen has a new oven, new garbage disposal, newer refrigerator, custom tile backsplash, recessed lighting, huge walk-in pantry, and an island with a convenient breakfast counter creating a second informal eating area. The family room includes recessed lighting, a warm fireplace, and a media storage niche. Rounding out the downstairs is a powder room as well as a flexible living space that can be used as a formal living room, office, exercise or play room. Upstairs, the primary bedroom has a vaulted ceiling, extra-large walk-in closet, extra linen storage, and an ensuite primary bathroom with custom lighting, a soaking tub, and a separate walk-in shower. The two secondary bedrooms share a jack-and-jill bathroom with dual sinks. The fourth bedroom is currently configured as a spacious open loft with a built-in desk and drawers, and plentiful recessed lighting, making it the perfect office space, play room or den. The loft also can be converted to a 4th bedroom, which was a builder option. Beautiful wood laminate flows through the upstairs bedrooms, loft, hallway and stairs, with the single flooring adding to the spacious feel of the second floor. Laundry is also located upstairs, for maximum convenience. The tranquil backyard includes lime, persimmon, and pear fruit trees and wraps around the side of the home for extra space. The garage includes overhead storage and a Tesla charger. 8 Dusk is located in Skyview, a coveted community of homes in the Westridge area of Aliso Viejo, and is a short walk to Westridge Park and highly rated Canyon Vista Elementary.
Sold for $1,468,000
Street View
Listed by: Coldwell Banker Realty • Veronica Encinas • Contact: 949-616-4440
Bought with: Infinite Sun Realty
$1,468,000
8 Dusk Way, Aliso Viejo, CA 92656
4beds
1,972sqft
Single Family Residence
Built in 1999
3,575 Square Feet Lot
$1,469,800 Zestimate®
$744/sqft
$5,222 Estimated rent
Home value
$1,469,800
$1.35M - $1.60M
$5,222/mo
Zestimate® history
Owner options
List your home for rent
$5,222/mo
Rent Zestimate®
Find your next renter with Zillow Rental Manager. Plus, with online applications, you can quickly screen prospective tenants – for free.
$5,222/mo
Rent Zestimate®
Refinance and save
$9,838/mo
Est. payment
Refinancing to a lower rate could help reduce your monthly payments and save thousands over the life of the loan.
$9,838/mo
Est. payment
Explore your selling options
Work with a Zillow partner agent
Leverage their expertise and Zillow's premium Showcase listings to get your home seen by more buyers.
Get startedList with your own agent
Get your home in front of millions of buyers by listing it on Zillow.
Learn how to do itSell it yourself
Take full control of how buyers see your home on Zillow by listing For Sale by Owner (FSBO).
List your homeWhat's special
Zillow last checked:
Listing updated:
Listed by:
Veronica Encinas DRE #01491942 949-616-4440,
Coldwell Banker Realty,
Rosario Rodriguez DRE #01300000,
Coldwell Banker Realty
Bought with:
Yanna Yu, DRE #02020894
Infinite Sun Realty
Source: CRMLS,MLS#: OC25038239 Originating MLS: California Regional MLS
Originating MLS: California Regional MLSFacts & features
Interior
Bedrooms & bathrooms
- Bedrooms: 4
- Bathrooms: 3
- Full bathrooms: 2
- 1/2 bathrooms: 1
- Main level bathrooms: 1
Rooms
- Room types: Bathroom, Bedroom, Family Room, Kitchen, Laundry, Loft, Living Room, Primary Bathroom, Primary Bedroom, Other, Pantry, Dining Room
Primary bedroom
- Features: Primary Suite
Bedroom
- Features: All Bedrooms Up
Bathroom
- Features: Bathtub, Dual Sinks, Separate Shower, Vanity, Walk-In Shower
Bathroom
- Features: Jack and Jill Bath
Kitchen
- Features: Kitchen Island, Kitchen/Family Room Combo, Walk-In Pantry
Heating
- Forced Air
Cooling
- Central Air
Appliances
- Included: Convection Oven, Dishwasher, Gas Cooktop, Microwave, Refrigerator, Water Heater
- Laundry: Inside, Laundry Room, Upper Level
Features
- Breakfast Bar, Built-in Features, Separate/Formal Dining Room, Open Floorplan, Pantry, Recessed Lighting, All Bedrooms Up, Jack and Jill Bath, Loft, Primary Suite, Walk-In Pantry, Walk-In Closet(s)
- Flooring: Laminate, Tile
- Has fireplace: Yes
- Fireplace features: Family Room, Gas
- Common walls with other units/homes: No Common Walls
Interior area
- Total interior livable area: 1,972 sqft
Property
Parking
- Total spaces: 4
- Parking features: Door-Single, Driveway, Garage, Paved
- Attached garage spaces: 2
- Uncovered spaces: 2
Features
- Levels: Two
- Stories: 2
- Entry location: Ground
- Patio & porch: Concrete
- Pool features: None
- Spa features: None
- Fencing: Block,Wood
- Has view: Yes
- View description: Neighborhood
Lot
- Size: 3,575 Square Feet
- Features: Back Yard, Corner Lot, Front Yard, Garden, Lawn, Landscaped, Near Park, Sprinkler System, Yard
Details
- Parcel number: 62941114
- Special conditions: Standard
Construction
Type & style
- Home type: SingleFamily
- Architectural style: Mediterranean
- Property subtype: Single Family Residence
Materials
- Stucco
- Foundation: Slab
- Roof: Concrete,Tile
Condition
- New construction: No
- Year built: 1999
Details
- Builder model: B Baumgarten
- Builder name: Shea
Utilities & green energy
- Electric: Electricity - On Property
- Sewer: Public Sewer
- Water: Public
- Utilities for property: Cable Available, Electricity Connected, Natural Gas Connected, Phone Available, Sewer Connected, Water Connected
Community & HOA
Community
- Features: Curbs, Street Lights, Suburban, Sidewalks, Park
- Subdivision: Skyview - Westridge (Skyv)
HOA
- Has HOA: Yes
- Amenities included: Management
- HOA fee: $57 monthly
- HOA name: Skyview
- HOA phone: 949-581-4988
- Second HOA fee: $67 monthly
- Second HOA name: Aliso Viejo
- Second HOA phone: 949-243-7750
Location
- Region: Aliso Viejo
Financial & listing details
- Price per square foot: $744/sqft
- Tax assessed value: $1,497,360
- Date on market: 2/26/2025
- Cumulative days on market: 17 days
- Listing terms: Cash,Cash to New Loan,Conventional,1031 Exchange,FHA,Trust Deed,VA Loan
Price history
| Date | Event | Price |
|---|---|---|
| 4/14/2025 | Sold | $1,468,000-2.1%$744/sqft |
Source:  CRMLS #OC25038239 Report a problem CRMLS #OC25038239 Report a problem | ||
| 3/16/2025 | Pending sale | $1,499,000$760/sqft |
Source: CRMLS #OC25038239 Report a problem | ||
| 2/27/2025 | Listed for sale | $1,499,000+410.7%$760/sqft |
Source: CRMLS #OC25038239 Report a problem | ||
| 6/11/1999 | Sold | $293,500$149/sqft |
Source: Public Record Report a problem | ||
Public tax history
| Year | Property taxes | Tax assessment |
|---|---|---|
| 2026 | -- | $1,497,360 +7% |
| 2025 | $14,176 +207.4% | $1,400,000 +207.1% |
| 2024 | $4,612 +2.3% | $455,934 +2% |
| 2023 | $4,506 +2% | $446,995 +2% |
| 2022 | $4,418 +2% | $438,231 +2% |
| 2021 | $4,331 +1% | $429,639 +1% |
| 2020 | $4,287 | $425,234 +2% |
| 2019 | $4,287 +3.7% | $416,897 +2% |
| 2018 | $4,133 +4.1% | $408,723 +2% |
| 2017 | $3,970 | $400,709 +2% |
| 2016 | $3,970 +2.9% | $392,852 +1.5% |
| 2015 | $3,856 -12.3% | $386,951 +2% |
| 2014 | $4,397 | $379,372 +0.5% |
| 2013 | -- | $377,658 +2% |
| 2012 | -- | $370,253 +2% |
| 2011 | -- | $362,994 +0.8% |
| 2010 | -- | $360,282 -0.2% |
| 2009 | -- | $361,139 +2% |
| 2008 | -- | $354,058 +2% |
| 2007 | -- | $347,116 +2% |
| 2006 | -- | $340,310 +2% |
| 2005 | -- | $333,638 +2% |
| 2004 | -- | $327,097 +1.9% |
| 2003 | -- | $321,103 +2% |
| 2002 | -- | $314,807 +2% |
| 2001 | $4,982 -5.2% | $308,635 +2% |
| 2000 | $5,256 | $302,584 |
Find assessor info on the county website
Neighborhood: 92656
Nearby homes
- $1,347,0004 bd2 ba2k sqft18 Dusk Way, Aliso Viejo, CA 92656Off Market

- $1,590,3004 bd3 ba1.9k sqft12 Evening Light Ln, Aliso Viejo, CA 92656Off Market
- $1,521,7003 bd3 ba2k sqft9 Evening Light Ln, Aliso Viejo, CA 92656Off Market

- $1,489,8004 bd2 ba1.9k sqft16 Evening Light Ln, Aliso Viejo, CA 92656Off Market
- $1,471,6004 bd2 ba2k sqft3 Dawn Ln, Aliso Viejo, CA 92656Off Market
- $1,449,3003 bd3 ba2k sqft15 Dusk Way, Aliso Viejo, CA 92656Off Market
- $1,594,1004 bd2 ba2.2k sqft11 Evening Light Ln, Aliso Viejo, CA 92656Off Market
- $1,720,7004 bd3 ba2.2k sqft3 Evening Light Ln, Aliso Viejo, CA 92656Off Market
Nearby schools
GreatSchools rating
- 10/10Canyon Vista Elementary SchoolGrades: K-5Distance: 0.7 mi
- 8/10Don Juan Avila Middle SchoolGrades: 6-8Distance: 0.7 mi
- 10/10Aliso Niguel High SchoolGrades: 9-12Distance: 1.2 mi
Schools provided by the listing agent
- Elementary: Canyon
- Middle: Don Juan Avila
- High: Aliso Niguel
Source: CRMLS. This data may not be complete. We recommend contacting the local school district to confirm school assignments for this home.
Get a cash offer in 3 minutes
Find out how much your home could sell for in as little as 3 minutes with a no-obligation cash offer.
Estimated market value
$1,469,800
Get a cash offer in 3 minutes
Find out how much your home could sell for in as little as 3 minutes with a no-obligation cash offer.
Estimated market value
$1,469,800
- California
- Orange County
- Aliso Viejo
- 92656
- 8 Dusk Way
