Discover the space, privacy, and flexibility you’ve been looking for in this beautifully maintained D.R. Horton home, tucked away on a serene lot backing to a peaceful wooded area in the desirable Villages of Edgecliff.
Designed for both everyday living and entertaining, the spacious floor plan features 3 bedrooms on the main level, a dedicated study, separate dining room, and a welcoming eat-in kitchen with beautiful views of the private, tree-lined backyard.
The kitchen is truly the heart of the home, offering granite countertops, a large island with sink, generous prep space, abundant cabinetry, and a convenient dry bar with additional storage leading into the utility room.
The spacious primary suite provides a relaxing retreat with a well-appointed ensuite bath, large walk-in closet, and bonus under-stair storage. Upstairs, you’ll find an incredibly versatile private fourth bedroom or guest suite with its own full bath. Prefer additional living space? This area could easily become a game room, media room, second living area, home office, or private retreat—the choice is yours.
Step outside and you’ll immediately appreciate what makes this property special. The backyard offers a peaceful wooded backdrop with no homes directly behind you, creating a private setting perfect for morning coffee, weekend gatherings, pets, play, or simply unwinding at the end of the day. A convenient storage shed provides additional space for your outdoor essentials.
Enjoy the charm of a welcoming neighborhood with access to a community pool and park, while still being conveniently located near I-20 and I-35 for easy access throughout the Fort Worth and DFW area.
This home is move-in ready for its next owner.
Refrigerators, washer, and dryer may convey with an acceptable offer. Existing furniture is also available for purchase.
Pending
Price cut: $5K (8/11)
$414,000
8 Duskview Ln, Edgecliff Village, TX 76134
4beds
2,669sqft
Single Family Residence
Built in 2015
9,757 Square Feet Lot
$-- Zestimate®
$155/sqft
$47/mo HOA
What's special
Separate dining roomDedicated studyGranite countertopsWell-appointed ensuite bathConvenient storage shedUtility roomSpacious primary suite
- 64 days
- 191
- 10
Zillow last checked:
Listing updated:
Listed by:
Lucia Rushton 0712213 214-273-7102,
eXp Realty LLC 888-519-7431
Source: NTREIS,MLS#: 21322191
Facts & features
Interior
Bedrooms & bathrooms
- Bedrooms: 4
- Bathrooms: 3
- Full bathrooms: 3
Primary bedroom
- Features: Ceiling Fan(s), Dual Sinks, En Suite Bathroom, Garden Tub/Roman Tub, Separate Shower, Walk-In Closet(s)
- Level: First
- Dimensions: 14 x 15
Primary bedroom
- Features: Ceiling Fan(s)
- Level: Second
- Dimensions: 17 x 15
Bedroom
- Features: Ceiling Fan(s)
- Level: First
- Dimensions: 10 x 10
Bedroom
- Features: Ceiling Fan(s)
- Level: First
- Dimensions: 13 x 10
Breakfast room nook
- Level: First
- Dimensions: 13 x 10
Dining room
- Features: Built-in Features, Butler's Pantry
- Level: First
- Dimensions: 12 x 10
Kitchen
- Features: Breakfast Bar, Built-in Features, Butler's Pantry, Kitchen Island, Stone Counters
- Level: First
- Dimensions: 16 x 11
Living room
- Features: Ceiling Fan(s), Fireplace
- Level: First
- Dimensions: 17 x 17
Office
- Features: Ceiling Fan(s), Other
- Level: First
- Dimensions: 11 x 11
Heating
- Central, Natural Gas
Cooling
- Central Air, Ceiling Fan(s), Electric
Appliances
- Included: Dryer, Dishwasher, Electric Cooktop, Electric Oven, Disposal, Microwave, Refrigerator, Washer
- Laundry: Laundry in Utility Room
Features
- Dry Bar, Decorative/Designer Lighting Fixtures, High Speed Internet, Kitchen Island, Multiple Master Suites, Open Floorplan, Cable TV, Walk-In Closet(s)
- Flooring: Carpet, Ceramic Tile, Wood
- Windows: Window Coverings
- Has basement: No
- Number of fireplaces: 1
- Fireplace features: Gas, Gas Log, Wood Burning
Interior area
- Total interior livable area: 2,669 sqft
Video & virtual tour
Property
Parking
- Total spaces: 3
- Parking features: Driveway
- Attached garage spaces: 3
Features
- Levels: Two
- Stories: 2
- Patio & porch: Covered
- Pool features: None, Community
- Fencing: Wood
Lot
- Size: 9,757 Square Feet
Details
- Additional structures: Shed(s)
- Parcel number: 42010762
Construction
Type & style
- Home type: SingleFamily
- Architectural style: Traditional,Detached
- Property subtype: Single Family Residence
Materials
- Brick, Rock, Stone
- Foundation: Slab
- Roof: Composition
Condition
- Resale
- Year built: 2015
Utilities & green energy
- Sewer: Public Sewer
- Water: Public
- Utilities for property: Sewer Available, Water Available, Cable Available
Community & HOA
Community
- Features: Curbs, Playground, Pool, Sidewalks, Trails/Paths
- Security: Prewired
- Subdivision: Villages Edgecliff Sec 3b
HOA
- Has HOA: Yes
- Services included: All Facilities, Association Management
- HOA fee: $566 annually
- HOA name: Spectrum
- HOA phone: 210-494-0659
Location
- Region: Edgecliff Village
Financial & listing details
- Price per square foot: $155/sqft
- Tax assessed value: $320,536
- Annual tax amount: $7,193
- Date on market: 7/7/2026
- Cumulative days on market: 45 days
- Listing terms: Assumable,Cash,Conventional,FHA,VA Loan
Estimated market value
Not available
Estimated sales range
Not available
Not available
Price history
| Date | Event | Price |
|---|---|---|
| 8/28/2026 | Pending sale | $414,000$155/sqft |
Source: NTREIS #21322191 Report a problem | ||
| 8/20/2026 | Contingent | $414,000$155/sqft |
Source: NTREIS #21322191 Report a problem | ||
| 8/11/2026 | Price change | $414,000-1.2%$155/sqft |
Source: NTREIS #21322191 Report a problem | ||
| 8/5/2026 | Listed for sale | $419,000$157/sqft |
Source: eXp Realty #21322191 Report a problem | ||
| 8/3/2026 | Pending sale | $419,000$157/sqft |
Source: NTREIS #21322191 Report a problem | ||
| 7/28/2026 | Contingent | $419,000$157/sqft |
Source: NTREIS #21322191 Report a problem | ||
| 7/23/2026 | Price change | $419,000-1.4%$157/sqft |
Source: NTREIS #21322191 Report a problem | ||
| 7/7/2026 | Listed for sale | $425,000+21.4%$159/sqft |
Source: NTREIS #21322191 Report a problem | ||
| 5/13/2021 | Sold | -- |
Source: Agent Provided Report a problem | ||
| 4/23/2021 | Pending sale | $350,000$131/sqft |
Source:  Keller Williams #14548161 Report a problem Keller Williams #14548161 Report a problem | ||
| 4/5/2021 | Listed for sale | $350,000+7.7%$131/sqft |
Source: Keller Williams #14548161 Report a problem | ||
| 8/1/2018 | Sold | -- |
Source: Agent Provided Report a problem | ||
| 6/23/2018 | Pending sale | $325,000$122/sqft |
Source: Coldwell Banker Residential Brokerage - Fort Worth Tanglewood #13844622 Report a problem | ||
| 5/24/2018 | Listed for sale | $325,000$122/sqft |
Source: Coldwell Banker Residential Brokerage - Fort Worth Tanglewood #13844622 Report a problem | ||
Public tax history
| Year | Property taxes | Tax assessment |
|---|---|---|
| 2025 | $7,193 -6.1% | $320,536 -10.7% |
| 2024 | $7,659 -13.3% | $359,000 -17.2% |
| 2023 | $8,830 +6.4% | $433,431 +21% |
| 2022 | $8,298 +11.1% | $358,309 +14.3% |
| 2021 | $7,468 +9% | $313,580 +11.2% |
| 2020 | $6,851 -0.8% | $282,037 -0.2% |
| 2019 | $6,906 +6.9% | $282,610 -1.9% |
| 2018 | $6,457 +10% | $287,982 -1.1% |
| 2017 | $5,869 +10.7% | $291,166 +22.3% |
| 2016 | $5,303 | $238,002 |
| 2015 | -- | -- |
Find assessor info on the county website
Monthly payment
Est. payment
Payment breakdown
Explore the cost of this home by adjusting the details. Changes won't be saved.Climate risks
Neighborhood: 76134
Nearby schools
Schools provided by the listing agent
- Elementary: Sycamore
- Middle: Crowley
- High: Crowley
- District: Crowley ISD
Source: NTREIS. This data may not be complete. We recommend contacting the local school district to confirm school assignments for this home.
- $415,200-- bd-- ba3.2k sqft10 Duskview Ln, Edgecliff Village, TX 76134Off Market
- $392,200-- bd-- ba2.7k sqft12 Duskview Ln, Edgecliff Village, TX 76134Off Market
- $430,6004 bd4 ba3.3k sqft1 Duskview Ln, Edgecliff Village, TX 76134Off Market
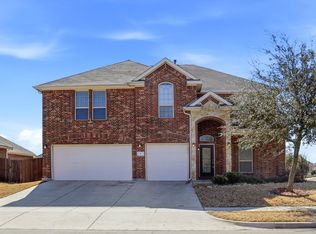
- $367,000-- bd-- ba2.4k sqft9912 Dusk Ln, Fort Worth, TX 76131Off Market
Similar homes
- $370,0004 bd3 ba2.7k sqft11 Beechcreek Dr, Edgecliff Village, TX 76134For Sale
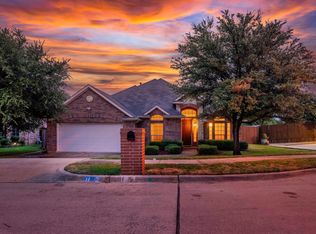 MLS ID #21334870, Joshua Sherman. NTREIS
 - $350,0004 bd2 ba2.4k sqft14 Lucas Ln, Edgecliff Village, TX 76134For Sale
 MLS ID #21369635, Angie Rodgers. NTREIS
 - $400,0005 bd3 ba2.9k sqft5224 Smokey Ridge Dr, Fort Worth, TX 76123For Sale
 MLS ID #21374677, Josh White. NTREIS
 - $395,0004 bd3 ba2.8k sqft1683 Saint Croix St, Burleson, TX 76028For Sale
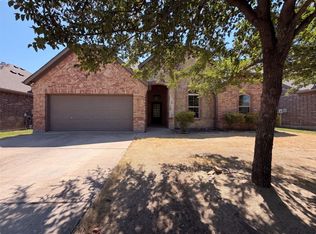 MLS ID #21377545, Amber Broadway. NTREIS
