Skip main navigation
Pending
  • $425,000

    8 Dutton Hill Road, Windham, ME 04062

    3beds
    1,919sqft
    : 
    $2,736/mo
    Get pre-qualified
    Single Family Residence
    Built in 1972
    1.84 Acres Lot
    $435,900 Zestimate®
    $221/sqft
    $-- HOA

    What's special

    Thoughtful layoutGenerous yardPrivacy this setting providesThree bedroomsWalk-in closetSpacious first-floor bonus roomPrivate wooded lot
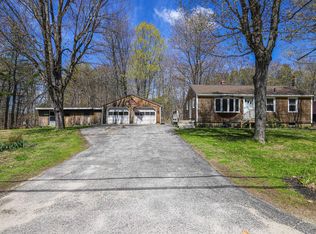
    Surrounded by mature trees on a private wooded lot, this inviting Cape offers the space, flexibility, and setting that so many buyers are looking for in Windham. Inside, you'll find a thoughtful layout with three bedrooms and two full bathrooms, including a first-floor bedroom and full bath; ideal for guests, one-level living, or a home office. Upstairs, two generously sized bedrooms share a second full bathroom, while the hallway features a walk-in closet for additional storage. Natural light fills the home, creating warm and inviting living spaces you'll enjoy year-round. The spacious first-floor bonus room offers endless possibilities, whether you're looking for a family room, home gym, playroom, or office. The living room provides a cozy place to unwind, while the kitchen offers ample cabinet space, overlooks the backyard, and flows seamlessly into the dining room for easy everyday living and entertaining. Outside, you'll appreciate the privacy this setting provides, all while being just minutes from North Windham's shopping, restaurants, schools, Sebago Lake, and countless year-round recreational opportunities. An attached garage, paved driveway, and generous yard complete the property, offering plenty of room to relax, entertain, or simply enjoy the peaceful surroundings. If you've been searching for a home that combines privacy, a flexible floor plan, and a convenient Windham location, this is one you won't want to miss.
    20 days
    |
    2,003
    |
    205
    |

    Likely to sell faster than

    Zillow last checked:

    Listing updated:

    Listed by:

    Portside Real Estate Group

    Source: Maine Listings,MLS#: 1671475MLS Logo

      Facts & features

      Interior

      Bedrooms & bathrooms
      • Bedrooms: 3
      • Bathrooms: 2
      • Full bathrooms: 2
      Bedroom 1
      • Features: Closet
      • Level: First
      Bedroom 2
      • Features: Closet
      • Level: Second
      Bedroom 3
      • Features: Closet
      • Level: Second
      Dining room
      • Level: First
      Family room
      • Level: First
      Kitchen
      • Level: First
      Living room
      • Features: Heat Stove
      • Level: First
      Heating
      • Baseboard, Wood Stove
      Cooling
      • None
      Appliances
      • Included: Dishwasher, Dryer, Electric Range, Refrigerator, Washer
      Features
      • 1st Floor Bedroom, Shower, Storage
      • Flooring: Carpet, Tile, Vinyl, Wood
      • Basement: Interior Entry,Walk-Out Access,Full,Partial,Unfinished
      • Number of fireplaces: 1
      Interior area
      • Total structure area: 1,919
      • Total interior livable area: 1,919 sqft
      • Finished area above ground: 1,919
      • Finished area below ground: 0

      Property

      Parking
      • Total spaces: 2
      • Parking features: Paved, 5 - 10 Spaces, Garage Door Opener, Underground, Basement
      • Garage spaces: 2
      Lot
      • Size: 1.84 Acres
      • Features: Rural, Level, Rolling Slope, Wooded
      Details
      • Parcel number: WINMM20B29
      • Zoning: F
      • Other equipment: Cable, Internet Access Available

      Construction

      Type & style
      • Home type: SingleFamily
      • Architectural style: Cape Cod
      • Property subtype: Single Family Residence
      Materials
      • Wood Frame, Vinyl Siding
      • Foundation: Poured Concrete
      • Roof: Shingle
      Condition
      • Year built: 1972

      Utilities & green energy

      • Electric: Circuit Breakers
      • Sewer: Private Sewer, Septic Design Available
      • Water: Private, Well

      Community & HOA

      Location
      • Region: Windham

      Financial & listing details

      • Price per square foot: $221/sqft
      • Tax assessed value: $386,200
      • Annual tax amount: $4,356
      • Date on market: 7/12/2026
      • Road surface type: Paved

        Estimated market value

        $435,900

        $414,000 - $458,000

        $3,012/mo

        Price history

        DateEventPrice
        7/20/2026Pending sale$425,000$221/sqft
        Source: Maine Listings #1671475 Report a problem
        7/12/2026Listed for sale$425,000+33.9%$221/sqft
        Source: Maine Listings #1671475 Report a problem
        8/5/2022Sold$317,500-6.3%$165/sqft
        Source: Maine Listings #1532554 Report a problem
        6/22/2022Pending sale$339,000$177/sqft
        Source: Maine Listings #1532554 Report a problem
        6/15/2022Listed for sale$339,000$177/sqft
        Source: Maine Listings #1532554 Report a problem

        Public tax history

        YearProperty taxesTax assessment
        2024$4,430 +8%$386,200 +5.5%
        2023$4,101 +8%$366,200 +12%
        2022$3,798 +1%$327,100 +30.5%
        2020$3,761 +11.1%$250,700
        2019$3,386 -0.8%$250,700 +11.5%
        2018$3,414 +9.6%$224,900 +18.6%
        2017$3,115 +4.6%$189,600
        2016$2,977 +3.7%$189,600
        2015$2,872 +9%$189,600
        2014$2,635 -3.8%$189,600
        2013$2,740 +4%$189,600
        2011$2,635 +5.7%$189,600 -10.7%
        2009$2,493 +9.8%$212,200 +6.5%
        2008$2,271 +84%$199,200 +43.6%
        2005$1,234 $138,700
        Find assessor info on the county website

        Monthly payment

        Est. payment

        Payment breakdown

        Explore the cost of this home by adjusting the details. Changes won't be saved.
        All calculations are estimates and provided by Zillow, Inc. for informational purposes only. Actual amounts may vary.
        HOA fees may include property taxes on listings classified as Co-Ops. Contact the listing agent and/or owner for fee details.
        Mortgage interest rates are dependent on a number of factors, including credit score, down payment, and repayment length. Interest rate data provided by Zillow Group Marketplace, Inc. as of 1/1/1970 from various mortgage lenders with which we have lead or other similar arrangements; the Estimated Payment is an average of those rates.
        See how much you could borrow to make a competitive offer.

        Climate risks

        Neighborhood: 04062

        Getting around

        1 / 100
        Car-Dependent

        Nearby schools

        GreatSchools rating

        A local agent can set up tours, give advice and negotiate with sellers.

        Browse local experts

        Similar homes