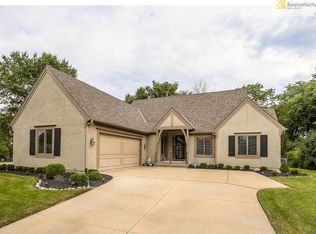
Presenting a true masterpiece in Timber Hills Estates. The improvements, updates, and thoughtful attention to detail are unrivaled and noticeably prevalent from the moment you take foot on the property. Vibrant green grass and a winding pathway take you into an exquisite back yard. Colorful landscaping, nurtured by a drip irrigation system and a host of trees, from large and mature to young and blossoming. Taking in all the elements, you'll surely find yourself enjoying any available moment in this setting. The interior is a TASTY treat. The kitchen was updated a few years back with custom soft close cabinets, a seamless overlay paneled fridge, and high-end appliances. Bright quartz countertops with an expansive galley island and additional pantry space tucked away by pocket doors is a chef's dream. It doubles as a host's dream with no barriers, big picture window lighting, and a hardwired Sonos surround sound system. The kitchen opens right into your living room showcased by an updated gas fireplace decorated with floor to ceiling porcelain tile. If you can't get enough of that warm setting, there is a bonus room upstairs that has undergone that same transformation with different style. Needing a 5th bedroom? An additional room, currently being used as a media den, could easily be repurposed to fit your needs! Birch hardwoods and newer carpet line most of the home. You'll find more than enough room in your primary suite with a flex area, large bathroom with dual shower heads, jet tub, and spacious walk in closet. Many of the main systems and components have already been updated for you (AC 2021, Furnaces 2023, Roof 2015, Exterior paint 2019). Take a look and stay a while - it may be quite some time before an opportunity like this surfaces again.
Sold
Price Unknown
8 E 125th Ter, Kansas City, MO 64145
4beds
3,577sqft
Single Family Residence
Built in 2005
0.34 Acres Lot
$706,400 Zestimate®
$--/sqft
$3,584 Estimated rent
Home value
$706,400
$671,000 - $742,000
$3,584/mo
Zestimate® history
Owner options
List your home for rent
$3,584/mo
Rent Zestimate®
Find your next renter with Zillow Rental Manager. Plus, with online applications, you can quickly screen prospective tenants – for free.
$3,584/mo
Rent Zestimate®
Refinance and save
$380/mo
Est. payment
Refinancing to a lower rate could help reduce your monthly payments and save thousands over the life of the loan.
$380/mo
Est. payment
Explore your selling options
Work with a Zillow partner agent
Leverage their expertise and Zillow's premium Showcase listings to get your home seen by more buyers.
Get startedList with your own agent
Get your home in front of millions of buyers by listing it on Zillow.
Learn how to do itSell it yourself
Take full control of how buyers see your home on Zillow by listing For Sale by Owner (FSBO).
List your homeWhat's special
Zillow last checked:
Listing updated:
Listed by:
George Medina 816-838-5178,
ReeceNichols Brookside,
Brian Polodna 402-320-4088,
ReeceNichols Brookside
Bought with:
Mary Oades, 00243605
Rodricks , Oades & Co. Realty
Source: Heartland MLS as distributed by MLS GRID,MLS#: 2486420
Facts & features
Interior
Bedrooms & bathrooms
- Bedrooms: 4
- Bathrooms: 4
- Full bathrooms: 3
- 1/2 bathrooms: 1
Primary bedroom
- Features: Carpet, Ceiling Fan(s)
- Level: Second
- Area: 234 Square Feet
- Dimensions: 18 x 13
Bedroom 2
- Features: Carpet, Walk-In Closet(s)
- Level: Second
- Area: 132 Square Feet
- Dimensions: 12 x 11
Bedroom 3
- Features: Carpet, Walk-In Closet(s)
- Level: Second
- Area: 135 Square Feet
- Dimensions: 15 x 9
Bedroom 4
- Features: Carpet, Walk-In Closet(s)
- Level: Second
- Area: 110 Square Feet
- Dimensions: 11 x 10
Primary bathroom
- Features: Ceramic Tiles, Double Vanity
- Level: Second
Bathroom 1
- Features: Ceramic Tiles, Double Vanity, Separate Shower And Tub
- Level: Third
Breakfast room
- Level: First
- Area: 143 Square Feet
- Dimensions: 13 x 11
Den
- Features: Carpet
- Level: First
- Area: 169 Square Feet
- Dimensions: 13 x 13
Dining room
- Features: Carpet
- Level: First
- Area: 143 Square Feet
- Dimensions: 13 x 11
Family room
- Features: Carpet, Ceiling Fan(s), Fireplace
- Level: First
- Area: 294 Square Feet
- Dimensions: 21 x 14
Hearth room
- Features: Fireplace
- Level: First
- Area: 182 Square Feet
- Dimensions: 14 x 13
Kitchen
- Features: Kitchen Island, Pantry
- Level: First
- Area: 168 Square Feet
- Dimensions: 14 x 12
Laundry
- Features: Built-in Features, Ceramic Tiles
- Level: Second
Media room
- Features: Built-in Features, Carpet, Ceiling Fan(s), Fireplace
- Level: First
- Area: 143 Square Feet
- Dimensions: 13 x 11
Sitting room
- Features: Carpet
- Level: Second
- Area: 182 Square Feet
- Dimensions: 14 x 13
Heating
- Forced Air
Cooling
- Multi Units, Electric
Appliances
- Included: Dishwasher, Disposal, Exhaust Fan, Microwave, Gas Range
- Laundry: Main Level, Off The Kitchen
Features
- Ceiling Fan(s), Kitchen Island, Pantry, Vaulted Ceiling(s), Walk-In Closet(s)
- Flooring: Carpet, Wood
- Windows: Skylight(s), Thermal Windows
- Basement: Full,Unfinished,Bath/Stubbed,Sump Pump
- Number of fireplaces: 3
- Fireplace features: Family Room, Gas Starter, Library
Interior area
- Total structure area: 3,577
- Total interior livable area: 3,577 sqft
- Finished area above ground: 3,577
Property
Parking
- Total spaces: 3
- Parking features: Attached, Garage Faces Front
- Attached garage spaces: 3
Features
- Patio & porch: Deck
- Spa features: Bath
- Fencing: Privacy,Wood
Lot
- Size: 0.34 Acres
Details
- Parcel number: 999999
Construction
Type & style
- Home type: SingleFamily
- Architectural style: Traditional
- Property subtype: Single Family Residence
Materials
- Stone Trim, Stucco
- Roof: Composition
Condition
- Year built: 2005
Utilities & green energy
- Sewer: Public Sewer
- Water: Public
Community & HOA
Community
- Security: Security System
- Subdivision: Timber Hills Estates
HOA
- Has HOA: Yes
- HOA fee: $380 annually
Location
- Region: Kansas City
Financial & listing details
- Tax assessed value: $577,930
- Annual tax amount: $8,052
- Date on market: 5/10/2024
- Listing terms: Cash,Conventional,FHA,VA Loan
- Exclusions: Frpl, Chimney
- Ownership: Private
Price history
| Date | Event | Price |
|---|---|---|
| 6/10/2024 | Sold | -- |
Source:  Heartland MLS as distributed by MLS GRID #2486420 Report a problem Heartland MLS as distributed by MLS GRID #2486420 Report a problem | ||
| 5/13/2024 | Pending sale | $675,000$189/sqft |
Source: Heartland MLS as distributed by MLS GRID #2486420 Report a problem | ||
| 5/10/2024 | Listed for sale | $675,000$189/sqft |
Source: Heartland MLS as distributed by MLS GRID #2486420 Report a problem | ||
Public tax history
| Year | Property taxes | Tax assessment |
|---|---|---|
| 2025 | $9,225 +12.5% | $109,807 +13.7% |
| 2024 | $8,200 +1.8% | $96,610 |
| 2023 | $8,052 +7.9% | $96,610 +16.4% |
| 2022 | $7,466 +0% | $83,030 |
| 2021 | $7,464 +11.1% | $83,030 +5.1% |
| 2020 | $6,718 +4.8% | $79,015 |
| 2019 | $6,409 | $79,015 +14.9% |
| 2018 | $6,409 +5.3% | $68,768 |
| 2017 | $6,087 +15.8% | $68,768 +13% |
| 2016 | $5,256 +0.1% | $60,872 +2% |
| 2014 | $5,252 -25.5% | $59,679 |
| 2013 | $7,046 +0.4% | $59,679 -24.5% |
| 2012 | $7,016 +0.1% | $79,059 |
| 2011 | $7,009 +1.9% | $79,059 |
| 2010 | $6,876 -2.9% | $79,059 |
| 2009 | $7,079 +2.1% | $79,059 -5% |
| 2008 | $6,931 +478.8% | $83,220 |
| 2007 | $1,197 +0% | $83,220 +526.6% |
| 2006 | $1,197 +102.5% | $13,281 |
| 2005 | $591 | $13,281 +100% |
| 2004 | -- | $6,641 |
Find assessor info on the county website
Neighborhood: Mission Lake
Nearby homes
- $676,9005 bd6 ba3.7k sqft100 E 125th Ter, Kansas City, MO 64145Off Market

- $623,8004 bd3 ba2.5k sqft4 E 125th Ter, Kansas City, MO 64145Off Market
- $496,0002 bd2 ba3.1k sqft12505 Wornall Rd, Kansas City, MO 64145Off Market
- $891,4004 bd4 ba4.7k sqft103 E 125th Pl, Kansas City, MO 64145Off Market
- $10-- bd-- ba-- sqft2 E 125th Ter, Kansas City, MO 64145Off Market
- $669,4004 bd3 ba3.4k sqft7 E 125th Ter, Kansas City, MO 64145Off Market
- $617,5004 bd4 ba3.4k sqft101 E 125th Ter, Kansas City, MO 64145Off Market
- $10-- bd-- ba-- sqft1 E 125th Ter, Kansas City, MO 64145Off Market
Nearby schools
GreatSchools rating
- 3/10Martin City Elementary SchoolGrades: K-8Distance: 1 mi
- 2/10Grandview Sr. High SchoolGrades: 9-12Distance: 4.4 mi
Schools provided by the listing agent
- Elementary: Martin City
- Middle: Grandview
- High: Grandview
Source: Heartland MLS as distributed by MLS GRID. This data may not be complete. We recommend contacting the local school district to confirm school assignments for this home.
Get a cash offer in 3 minutes
Find out how much your home could sell for in as little as 3 minutes with a no-obligation cash offer.
Estimated market value
$706,400
Get a cash offer in 3 minutes
Find out how much your home could sell for in as little as 3 minutes with a no-obligation cash offer.
Estimated market value
$706,400
- Missouri
- Jackson County
- Kansas City
- 64145
- Mission Lake
- 8 E 125th Ter
Nearby cities
Nearby neighborhoods
Nearby zip codes
Other Kansas City Topics
