Originally built in 1903 by John H. Duncan—the legendary architect of Grant’s Tomb—this Beaux-Arts masterpiece has undergone a series of exceptional renovations. In the early 2010s, the renowned New York townhouse contractor Xhema led a full-scale refurbishment. More recently, another leader in ultra-prime New York construction, Highline Construction, executed significant renovations and upgrades, ensuring the property remains at the forefront of luxury and innovation.
The most recent phase, completed in October 2023 and further enhanced in the summer of 2024, was a meticulous undertaking designed to restore and elevate the property’s elegance, functionality, and security. From revitalized finishes to state-of-the-art technology integration, every detail has been crafted to maintain the highest standards of New York’s elite architectural landscape.
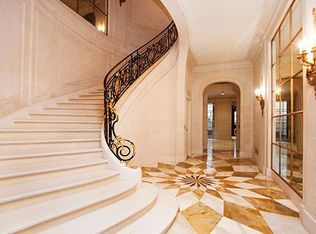
Behind its stately limestone façade, this extraordinary residence welcomes you with a grand gallery featuring original malachite mosaic flooring, a marble-mantled fireplace, and a sweeping marble staircase. The expansive eat-in kitchen, outfitted with Carrara marble counters and backsplashes, overlooks a serene interior courtyard garden. Top-of-the-line appliances include a 60” Bluestar Dual Fuel Range and oversized refrigeration. A pantry leads to a playroom, which opens directly onto the terrace.
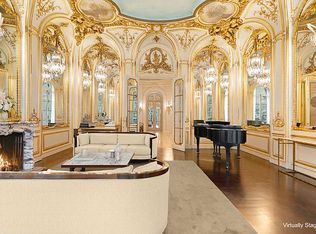
Ascend the wrought iron and brass-clad staircase to the palatial second floor, where soaring 17-foot ceilings, intricate crown moldings, and a Baccarat 32-bulb chandelier define the grand reception room. A wood-burning fireplace and quarter-sawn white oak floors in a Parquet de Versailles pattern add timeless elegance. The formal dining room, offering a unique, uninterrupted view spanning an entire city block to The Pierre Hotel, is serviced by a butler’s pantry with a dumbwaiter and kitchen access. A large bedroom is positioned at the rear of the parlor floor, while a full bedroom suite with a dressing room and ensuite bathroom sits on the mezzanine level.
Occupying the entire third floor, the primary suite is a private sanctuary with two ensuite bathrooms, a spacious dressing room, and a custom-milled wood-paneled library. One ensuite features mahogany lacquered millwork with bronze trim and a custom Olympic Grey marble vanity, while the second boasts a Kohler 72” soaking tub, Fior Di Bosco marble flooring, a gas fireplace, heated floors, and steam-resistant mirrors. A private stairwell leads to an additional large dressing room.
The fourth floor offers two generously sized guest bedrooms, each with dressing rooms and full ensuite bathrooms. The fifth floor houses another guest suite with a full ensuite, along with a sophisticated entertaining space, including a media room, a wood-paneled wet bar, and a billiards room lined with custom Hermès-upholstered leather walls.
Crowning the home is the rooftop terrace, featuring elevator access, a lounge and dining area beneath a cedar pergola, a fully equipped outdoor kitchen with a built-in BBQ grill and refrigerator, a powder room, and breathtaking front and rear views of Central Park.
The lower level is designed for wellness and convenience, with a skylit gym featuring state-of-the-art equipment, a new sauna, steam room, and massage room. Additional amenities include a wine cellar, a home office, an oversized laundry room, and a fully tiled dog wash.
State-of-the-Art Technology & Unparalleled Comfort: This home seamlessly integrates cutting-edge technology with classic craftsmanship. Features include:
• Upgraded security system with external CCTV surveillance
• Crestron AV system with integrated TVs and speakers
• New AC and humidification system
• Snow-melt heated sidewalks
• Custom Lutron switch covers and Crestron wall control panels for a high-spec, intuitive experience
Every inch of this residence has been meticulously crafted to blend historic opulence with modern sophistication, ensuring a home of unmatched elegance, function
Sold
$55,000,000
8 E 62nd St, New York, NY 10065
6beds
14,825sqft
Single Family Residence
Built in 1910
-- sqft lot
$55,168,000 Zestimate®
$3,710/sqft
$7,742 Estimated rent
Home value
$55,168,000
$52.41M - $57.93M
$7,742/mo
Zestimate® history
Owner options
List your home for rent
$7,742/mo
Rent Zestimate®
Find your next renter with Zillow Rental Manager. Plus, with online applications, you can quickly screen prospective tenants – for free.
$7,742/mo
Rent Zestimate®
Refinance and save
$340,784/mo
Est. payment
Refinancing to a lower rate could help reduce your monthly payments and save thousands over the life of the loan.
$340,784/mo
Est. payment
Explore your selling options
Work with a Zillow partner agent
Leverage their expertise and Zillow's premium Showcase listings to get your home seen by more buyers.
Get startedList with your own agent
Get your home in front of millions of buyers by listing it on Zillow.
Learn how to do itSell it yourself
Take full control of how buyers see your home on Zillow by listing For Sale by Owner (FSBO).
List your homeWhat's special
Marble-mantled fireplaceTop-of-the-line appliancesHome officeSpacious dressing roomSerene interior courtyard gardenSnow-melt heated sidewalksOversized laundry room
Zillow last checked:
Listing updated:
Listed by:
Adam Modlin,
Modlin Group
Source: StreetEasy,MLS#: S1809203
Facts & features
Interior
Bedrooms & bathrooms
- Bedrooms: 6
- Bathrooms: 14
- Full bathrooms: 8
- 1/2 bathrooms: 6
Rooms
- Room types: Media Room
Appliances
- Included: Washer/Dryer
Features
- Has fireplace: Yes
Interior area
- Total structure area: 14,825
- Total interior livable area: 14,825 sqft
Property
Features
- Has view: Yes
- View description: City, Skyline
Details
- Parcel number: 013760065
- Special conditions: Resale
Construction
Type & style
- Home type: SingleFamily
- Property subtype: Single Family Residence
Condition
- Year built: 1910
Community & HOA
Community
- Subdivision: Lenox Hill
HOA
- Has HOA: Yes
- Amenities included: Fitness Center, Elevator(s)
Location
- Region: New York
Financial & listing details
- Price per square foot: $3,710/sqft
- Tax assessed value: $35,059,000
- Annual tax amount: $357,324
- Date on market: 2/2/2026
Price history
| Date | Event | Price |
|---|---|---|
| 2/26/2026 | Sold | $55,000,000-4.3%$3,710/sqft |
Source: Public Record Report a problem | ||
| 2/25/2026 | Contingent | $57,500,000$3,879/sqft |
Source: StreetEasy #S1809203 Report a problem | ||
| 2/2/2026 | Listed for sale | $57,500,000-17.9%$3,879/sqft |
Source: StreetEasy #S1809203 Report a problem | ||
| 11/2/2025 | Listing removed | $70,000,000$4,722/sqft |
Source: StreetEasy #S1763829 Report a problem | ||
| 4/7/2025 | Listed for sale | $70,000,000+45.8%$4,722/sqft |
Source: StreetEasy #S1763829 Report a problem | ||
| 9/19/2022 | Sold | $48,000,000-12.7%$3,238/sqft |
Source: Public Record Report a problem | ||
| 3/23/2021 | Price change | $55,000,000-15.4%$3,710/sqft |
Source: StreetEasy Report a problem | ||
| 9/10/2020 | Listed for sale | $65,000,000-18.2%$4,384/sqft |
Source: Modlin Group Report a problem | ||
| 9/14/2018 | Listing removed | $79,500,000$5,363/sqft |
Source: Douglas Elliman #3007489 Report a problem | ||
| 12/7/2017 | Listed for sale | $79,500,000-5.9%$5,363/sqft |
Source: Douglas Elliman #3007489 Report a problem | ||
| 10/27/2017 | Listing removed | $84,500,000$5,700/sqft |
Source: Modlin Group #20625TH Report a problem | ||
| 2/5/2016 | Listed for sale | $84,500,000+141.4%$5,700/sqft |
Source: Modlin Group #20625TH Report a problem | ||
| 10/15/2007 | Sold | $35,000,000$2,361/sqft |
Source: Public Record Report a problem | ||
Public tax history
| Year | Property taxes | Tax assessment |
|---|---|---|
| 2025 | $361,694 +6% | $2,103,540 +7% |
| 2024 | $341,221 +4.8% | $1,966,320 -5.7% |
| 2023 | $325,496 | $2,084,940 +22.2% |
| 2022 | -- | $1,706,460 +5.4% |
| 2021 | -- | $1,618,800 -6.8% |
| 2020 | -- | $1,736,460 -2.7% |
| 2019 | $299,669 +7.3% | $1,785,000 +33.6% |
| 2018 | $279,394 +8.8% | $1,335,600 +6% |
| 2017 | $256,851 +2% | $1,260,000 |
| 2016 | $251,887 | $1,260,000 +0.8% |
| 2015 | $251,887 +163.5% | $1,250,566 +6% |
| 2014 | $95,576 | $1,179,780 +6% |
| 2013 | -- | $1,113,000 +6% |
| 2012 | -- | $1,050,000 |
| 2011 | -- | $1,050,000 |
Find assessor info on the county website
Neighborhood: Upper East Side
Nearby homes
- $34,037,0004 bd6 ba5.8k sqft10 E 62nd St, New York, NY 10065Off Market
- $--3 bd5 ba4.2k sqft10 E 62nd St #5/6, New York, NY 10065Off Market

- $--3 bd4 ba4.2k sqft10 E 62nd St #3/4, New York, NY 10065Off Market

- $8,295,7004 bd4 ba4.8k sqft10 E 62nd St FL 1, New York, NY 10065Off Market
- $1,884,300-- bd-- ba-- sqft10 E 62nd St FL 6, New York, NY 10065Off Market
- $4,258,4003 bd3 ba2.1k sqft12 E 62nd St, New York, NY 10065Off Market
- $15,5002 bd2 ba1.3k sqft12 E 62nd St APT 4, New York, NY 10065For Rent
- $--2 bd2 ba1.6k sqft12 E 62nd St APT 2F, New York, NY 10065Off Market
Nearby schools
GreatSchools rating
- 9/10East Side Elementary School, PS 267Grades: K-5Distance: 0.4 mi
- 8/10Jhs 167 Robert F WagnerGrades: 6-8Distance: 0.8 mi
- 8/10Art and Design High SchoolGrades: 9-12Distance: 0.5 mi
Nearby cities
Nearby neighborhoods
Nearby zip codes
Other New York Topics
