Lowest-Priced Single-Family Townhouse over 20'-Wide off 5th Avenue
$1,160 PSF
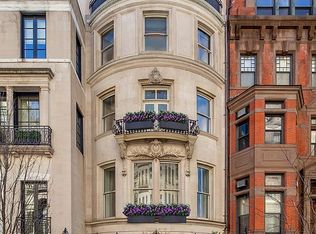
Located only 250 feet from Central Park on the south side of the street is 8 East 67: a grand 22'-wide mansion with exceptionally fine details throughout. This mansion provides 8,600 square-feet on 6 levels (including the 1,100 square-foot cellar), a large elevator, 16 rooms, 6 bedrooms, 5 bathrooms, 2 powder rooms, and a private garden. Built in 1882, this Gilded Age mansion with its lavish Queen Anne style facade and large bay windows is located on one of the most valuable townhouse blocks in New York City.
The Parlor Floor
Elevated from the street, the wide steps of 8 East 67 welcome you into the grand foyer. Abundant sunlight washes through tall windows, illuminating the expansive formal living room with its soaring 14' ceilings, stained glass, and solid mahogany millwork. This grand room leads into the two-level library, a dazzling and inviting space perfect for entertaining. Here, a magnificent fireplace surmounted by a grand mirror stands proudly as the centerpiece. The towering bookcases lining the room accentuate a sprawling mezzanine above, adding a sense of drama to this heightened space. The library includes a windowed secret room, seamlessly hidden behind the ornate shelves and their array of books. A custom designed powder room completes this floor.
Third Floor
With 11'4" ceilings, the third floor provides further space to entertain and relax. This floor features a large kitchen, breakfast room, dining room, and media room. The oval dining room creates a unique space to host guests in a luxurious setting. The media room displays elegant, hand carved sliding doors original to the home from more than 140 years ago. In addition, a powder room is conveniently located adjacent to the staircase.
Fourth Floor
Maintaining the sense of height with 10'4" ceilings, the fourth floor features the primary suite with a windowed dressing room, and en suite bath and powder room. The large second bedroom offers three south-facing windows, a loft, en suite bath, and a generous wardrobe.
Fifth Floor
On the top floor are three additional rooms: A large bedroom with a fireplace and separate windowed office or spacious dressing room, a bedroom with en-suite bath currently used as a gym, and an open space currently used a creative studio. This level provides exceptionally high 12'8" ceilings and being across the street from other beautiful townhouses of similar size, light pours in through the large windows unobstructed.
Garden Floor
The garden floor is accessible from the elevator, staircase, and from the street through a bluestone patio entrance. The garden floor offers an additional large bedroom and en-suite bath, perfect for staff quarters or a guest suite. It includes a kitchenette, powder room, and access to the private garden - one of the rarest luxuries in New York City.
Inquire for more details.
Sold
Street View
$9,600,000
8 E 67th St, New York, NY 10065
6beds
8,600sqft
Townhouse
Built in 1882
-- sqft lot
$9,522,100 Zestimate®
$1,116/sqft
$-- Estimated rent
Home value
$9,522,100
$8.76M - $10.38M
Not available
Zestimate® history
Owner options
List your home for rent
Find your next renter with Zillow Rental Manager. Plus, with online applications, you can quickly screen prospective tenants – for free.
Refinance and save
$64,260/mo
Est. payment
Refinancing to a lower rate could help reduce your monthly payments and save thousands over the life of the loan.
$64,260/mo
Est. payment
Explore your selling options
Work with a Zillow partner agent
Leverage their expertise and Zillow's premium Showcase listings to get your home seen by more buyers.
Get startedList with your own agent
Get your home in front of millions of buyers by listing it on Zillow.
Learn how to do itSell it yourself
Take full control of how buyers see your home on Zillow by listing For Sale by Owner (FSBO).
List your homeWhat's special
Guest suiteCreative studioSouth-facing windowsTwo-level libraryPrivate gardenSpacious dressing roomBluestone patio entrance
Zillow last checked:
Listing updated:
Listed by:
George Vanderploeg,
Douglas Elliman
Source: StreetEasy,MLS#: S1701072
Facts & features
Interior
Bedrooms & bathrooms
- Bedrooms: 6
- Bathrooms: 9
- Full bathrooms: 5
- 1/2 bathrooms: 4
Rooms
- Room types: Bike Room, Media Room, Recreation Room
Appliances
- Included: Dishwasher, Washer/Dryer
- Laundry: Inside
Features
- Flooring: Hardwood
- Has fireplace: Yes
- Fireplace features: Wood Burning
Interior area
- Total structure area: 8,600
- Total interior livable area: 8,600 sqft
Property
Features
- Patio & porch: Deck, Other
- Exterior features: Courtyard, Garden, Private Roof Deck
- Has view: Yes
- View description: City, Garden, Park/Greenbelt
Details
- Parcel number: 013810065
- Special conditions: Resale
Construction
Type & style
- Home type: Townhouse
- Property subtype: Townhouse
Materials
- Roof: Roof Rights
Condition
- Year built: 1882
Community & HOA
Community
- Subdivision: Lenox Hill
HOA
- Has HOA: Yes
- Amenities included: Laundry, Fitness Center, Elevator(s)
Location
- Region: New York
Financial & listing details
- Price per square foot: $1,116/sqft
- Tax assessed value: $11,799,000
- Annual tax amount: $133,704
- Date on market: 2/23/2024
Price history
| Date | Event | Price |
|---|---|---|
| 4/30/2025 | Sold | $9,600,000-3.5%$1,116/sqft |
Source: Public Record Report a problem | ||
| 11/15/2024 | Contingent | $9,950,000$1,157/sqft |
Source: StreetEasy #S1701072 Report a problem | ||
| 11/5/2024 | Price change | $9,950,000-7.4%$1,157/sqft |
Source: StreetEasy #S1701072 Report a problem | ||
| 9/12/2024 | Price change | $10,750,000-9.7%$1,250/sqft |
Source: StreetEasy #22873095 Report a problem | ||
| 5/28/2024 | Price change | $11,900,000-7%$1,384/sqft |
Source: StreetEasy #22873095 Report a problem | ||
| 2/23/2024 | Listed for sale | $12,800,000-1.2%$1,488/sqft |
Source: StreetEasy #22873095 Report a problem | ||
| 9/6/2023 | Listing removed | -- |
Source: StreetEasy Report a problem | ||
| 5/11/2023 | Price change | $12,950,000-12.2%$1,506/sqft |
Source: StreetEasy Report a problem | ||
| 10/24/2022 | Listed for sale | $14,750,000$1,715/sqft |
Source: StreetEasy Report a problem | ||
Public tax history
| Year | Property taxes | Tax assessment |
|---|---|---|
| 2025 | $141,715 -8.9% | $707,940 +6.4% |
| 2024 | $155,590 +0.2% | $665,640 -12.1% |
| 2023 | $155,259 | $757,500 -5.7% |
| 2022 | -- | $803,400 -6.9% |
| 2021 | -- | $863,340 -7.3% |
| 2020 | -- | $931,380 +2.4% |
| 2019 | $136,644 +1.9% | $909,300 +41.8% |
| 2018 | $134,133 +8.1% | $641,201 +5.4% |
| 2017 | $124,059 +21% | $608,582 +18.7% |
| 2016 | $102,528 | $512,870 +6% |
| 2015 | $102,528 +148.6% | $483,840 |
| 2014 | $41,237 | $483,840 +0.8% |
| 2013 | -- | $480,216 +6% |
| 2012 | -- | $453,034 +6% |
| 2011 | -- | $427,392 +6% |
| 2010 | -- | $403,200 |
| 2009 | -- | $403,200 +0.8% |
| 2008 | -- | $400,180 +6% |
| 2007 | -- | $377,529 +6% |
| 2006 | -- | $356,160 +6% |
| 2005 | -- | $336,000 |
| 2004 | -- | $336,000 +0.8% |
| 2003 | -- | $333,484 +6% |
| 2002 | -- | $314,608 +6% |
| 2001 | -- | $296,800 +6% |
| 2000 | -- | $280,000 |
Find assessor info on the county website
Neighborhood: Upper East Side
Nearby homes
- $36,000,0007 bd15 ba13k sqft10 E 67th St, New York, NY 10065Sold
- $16,678,600-- bd-- ba10k sqft12 E 67th St, New York, NY 10065Off Market
- $44,770,000-- bd-- ba13k sqft4 E 67th St, New York, NY 10065Off Market
- $36,241,000-- bd1 ba14k sqft14-16 E 67th St, New York, NY 10065Off Market

- $3,015,300-- bd-- ba688 sqft3 E 66th St APT 1C, New York, NY 10065Off Market
- $2,344,2001 bd1 ba783 sqft3 E 66th St SUITE 1B, New York, NY 10065Off Market
- $1,492,500-- bd1 ba493 sqft3 E 66th St APT 2A, New York, NY 10065Off Market
- $2,368,8001 bd1 ba800 sqft3 E 66th St APT 2B, New York, NY 10065Off Market
Nearby schools
GreatSchools rating
- 9/10East Side Elementary School, PS 267Grades: K-5Distance: 0.4 mi
- 8/10Jhs 167 Robert F WagnerGrades: 6-8Distance: 0.6 mi
- 1/10Manhattan International High SchoolGrades: 9-12Distance: 0.5 mi
