Residence 5F at 8 East 83rd Street presents a rare turnkey opportunity in one of the Upper East Side’s most coveted locations, just off Fifth Avenue, directly across from Central Park and The Metropolitan Museum of Art.
Designed by acclaimed architect Dominic Gasparoly of GW Design, this impeccably appointed home is available furnished or unfurnished for effortless, move-in ready living.
A gracious entry foyer opens to a central gallery, creating a refined transition between living and entertaining spaces. To the north, a spacious living room overlooks tree-lined East 83rd Street, drawing in beautiful natural light and a charming residential view. To the south, a formal dining room sets the stage for elegant gatherings. Throughout the home, seven-inch-wide Nikzad Antique French White Oak Provence floors and custom Venetian plaster walls reflect craftsmanship at its finest.
The chef’s kitchen is a standout, featuring a Viking range, Sub-Zero refrigerator and wine fridge, Miele built-in coffee maker, and marble countertops. An adjacent dining nook offers casual seating, and a secondary entrance provides generous storage—ideal for a pantry or mudroom-style setup. Discreetly tucked off the kitchen, a well-proportioned bonus room with its own en-suite bath and vented washer/dryer offers the perfect setting for staff quarters, a private guest suite, or quiet home office.
Adjacent to the living room, a versatile media room or den serves as an inviting retreat and can easily function as a third bedroom. The den’s Élitis grasscloth wallpaper adds warmth and texture to the room. Thoughtfully designed, this space includes a separate home office area and convenient access to a full bath, enhancing both comfort and flexibility.
The primary suite offers a private sanctuary, featuring an en-suite spa-like bathroom with Sabbia Limestone and classic Italian beige travertine, with a soaking tub, integrated television, and radiant heated floors. Custom-designed closets provide exceptional storage, ensuring an elegant and organized space. Motorized blackout and room-darkening shades enhance the ambiance throughout multiple rooms.
The secondary bedroom, positioned off the dining room, comfortably accommodates a king-sized bed or two double beds, and includes generous closet space along with a dedicated full bath.
Included in the sale is a state-of-the-art Savant smart home system offering seamless control of lighting, shades, music, and televisions. The residence is also equipped with seven televisions, located in the primary suite, living room, home office, primary bath, secondary bedroom, kitchen, and guest quarters. This home also has a private storage unit.
8 East 83rd Street is a full-service cooperative that has recently completed a comprehensive upgrade, including a new limestone façade, renovated lobby, refreshed hallways, and a beautifully landscaped roof deck with lounge seating, dining areas, and panoramic views. Amenities include a 24-hour doorman, live-in superintendent, mail and package rooms, bike storage, laundry facilities, private storage, and on-site garage parking. Pieds-à-terre and pets are welcome.
Situated between Fifth and Madison Avenues, this prime location places you moments from Central Park, Museum Mile, and some of the city’s top public and private schools—offering a timeless investment in both lifestyle and location.
Select photos are virtually rendered.
Sold
$4,050,000
8 E 83rd St #5F, Manhattan, NY 10028
4beds
--sqft
Coop
Built in 1963
-- sqft lot
$4,074,600 Zestimate®
$--/sqft
$-- Estimated rent
Home value
$4,074,600
$3.79M - $4.36M
Not available
Zestimate® history
Owner options
List your home for rent
Find your next renter with Zillow Rental Manager. Plus, with online applications, you can quickly screen prospective tenants – for free.
Refinance and save
$30,372/mo
Est. payment
Refinancing to a lower rate could help reduce your monthly payments and save thousands over the life of the loan.
$30,372/mo
Est. payment
Explore your selling options
Work with a Zillow partner agent
Leverage their expertise and Zillow's premium Showcase listings to get your home seen by more buyers.
Get startedList with your own agent
Get your home in front of millions of buyers by listing it on Zillow.
Learn how to do itSell it yourself
Take full control of how buyers see your home on Zillow by listing For Sale by Owner (FSBO).
List your homeWhat's special
Bonus roomHome office areaSpa-like bathroomRenovated lobbyMedia room or denEn-suite bathSoaking tub
Zillow last checked:
Listing updated:
Listed by:
Jason Haber,
Compass,
Lauren Weigand
Source: StreetEasy,MLS#: S1762525
Facts & features
Interior
Bedrooms & bathrooms
- Bedrooms: 4
- Bathrooms: 4
- Full bathrooms: 4
Rooms
- Room types: Bike Room, Package Room
Cooling
- Central Air
Appliances
- Included: Dishwasher, Washer/Dryer
- Laundry: Inside
Features
- Flooring: Hardwood
Interior area
- Total structure area: 0
Property
Parking
- Parking features: Garage
- Has garage: Yes
Details
- Parcel number: 01494005910467695F
- Special conditions: Resale
Construction
Type & style
- Home type: Cooperative
- Property subtype: Coop
Condition
- Year built: 1963
Community & HOA
Community
- Features: Doorman, Full Time Doorman
- Security: Doorman, Full-Time Doorman
- Subdivision: Upper East Side
HOA
- Has HOA: Yes
- Amenities included: Laundry, Elevator(s)
- Services included: Maintenance
- HOA fee: $7,126 monthly
Location
- Region: Manhattan
Financial & listing details
- Date on market: 4/1/2025
Price history
| Date | Event | Price |
|---|---|---|
| 12/15/2025 | Sold | $4,050,000-4.7% |
Source: Public Record Report a problem | ||
| 9/22/2025 | Contingent | $4,250,000 |
Source: StreetEasy #S1762525 Report a problem | ||
| 9/10/2025 | Price change | $4,250,000-9.5% |
Source: StreetEasy #S1762525 Report a problem | ||
| 6/25/2025 | Price change | $4,695,000-6% |
Source: StreetEasy #S1762525 Report a problem | ||
| 4/1/2025 | Listed for sale | $4,995,000+61.1% |
Source: StreetEasy #S1762525 Report a problem | ||
| 1/31/2008 | Sold | $3,100,000 |
Source: Public Record Report a problem | ||
Public tax history
| Year | Property taxes | Tax assessment |
|---|---|---|
| 2010 | -- | -- |
| 2009 | -- | -- |
| 2008 | -- | -- |
Find assessor info on the county website
Neighborhood: Upper East Side
Nearby homes
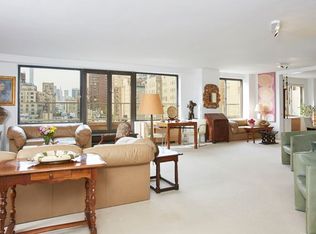
- $47,338,0003 bd4 ba179k sqft8-38 E 83rd St, New York, NY 10028Off Market
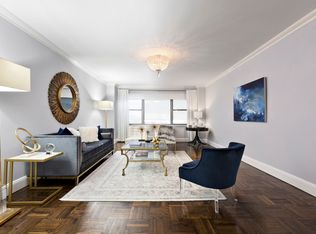
- $3,291,7003 bd4 ba-- sqft8 E 83rd St #2B, New York, NY 10028Off Market
- $1,703,400-- bd-- ba-- sqft8 E 83rd St #4G, Manhattan, NY 10028Off Market
- $1,792,2002 bd2 ba-- sqft8 E 83rd St #6A, Manhattan, NY 10028Off Market
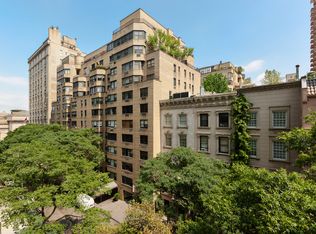
- $1,747,8002 bd2 ba-- sqft8 E 83rd St #7A, Manhattan, NY 10028Off Market
- $5,956,4004 bd4 ba-- sqft8 E 83rd St #7F, Manhattan, NY 10028Off Market
- $1,750,8001 bd1 ba-- sqft8 E 83rd St #11C, New York, NY 10028Off Market
- $1,876,8002 bd2 ba-- sqft8 E 83rd St #12A, New York, NY 10028Off Market
- $1,065,4001 bd2 ba-- sqft8 E 83rd St #9C, Manhattan, NY 10028Off Market
Nearby schools
GreatSchools rating
- 10/10Ps 6 Lillie D BlakeGrades: PK-5Distance: 0.1 mi
- 8/10Jhs 167 Robert F WagnerGrades: 6-8Distance: 0.6 mi
- 9/10Eleanor Roosevelt High SchoolGrades: 9-12Distance: 0.7 mi
- New York
- New York County
- New York
- 10028
- Manhattan
- Upper East Side
- 8 E 83rd St Unit 5F
