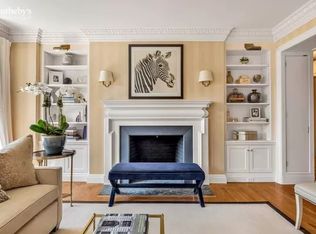
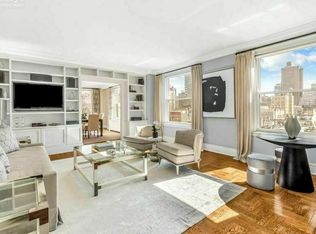
One-of-a-kind full top floor penthouse with wrap terrace in Carnegie Hill. Penthouse A (the only Penthouse) comprises the entire top floor of 8 East 96th Street, a Rosario Candela pre-war cooperative just off Fifth Avenue. The landscaped terrace - with space for multiple seating, living, and dining areas - wraps around the entire apartment, with 360-degree views of Central Park, East River, and the Manhattan skyline. The penthouse has classic pre-war touches throughout, like crown moldings, hardwood floors, and a working fireplace, as well as the highest ceilings in the building, just under 12 feet. Enter this home from the private elevator landing into a gracious vestibule with a stunning skylight, original leaded glass transom decoration, a coat closet, and a half bath. The living room features a fireplace, built-in bookcases, north and east exposures, and has direct access to the terrace. A large room across from the living room is currently used as a family room but could also serve as a formal dining room or media room. Penthouse A has three bedrooms with ensuite bathrooms. The primary bedroom is entered through a hallway with large custom closets on either side. Facing south, west, and north, from this bedroom one can see Central Park as well as the Manhattan skyline. The ensuite primary bathroom has a sink and vanity within a bay window, and a spa shower, A second bedroom has direct access to the terrace, and faces south and east with gorgeous Manhattan skyline views. The ensuite bath with tub for this bedroom features the same skyline views. A third bedroom has an enormous walk in closet, faces west, and has an ensuite bathroom with stall shower. An additional small room with a window facing north could be an exercise room, home office, or storage. The spacious kitchen features direct skyline views including the unusual ability to gaze at the Empire State Building while standing at the sink. An eat-in kitchen, it has bar seating as well as banquette seating for six or more people. This chef’s kitchen includes a vented Dacor stove, Sub-Zero refrigerator/freezer, Bosch dishwasher, microwave, wine cooler, disposal in the sink, and abundant storage. There is a sunny alcove just off the kitchen that is currently a home office but could easily serve as a greenhouse. The apartment was updated in 2014 and the kitchen and bathrooms were fully renovated. There is a full-sized GE washer/dryer, and central air conditioning with three zones. Additional storage within the building is included with the Penthouse, and 8 East 96th Street is a full-service building with a 24 hour attended lobby and a live-in super. There is a bike room, as well as laundry in the building. Pets are welcome, and 50% financing is allowed. This cooperative building has an ideal location just off Fifth Avenue with easy access to Central Park, Museum Mile, and all the restaurants and shopping opportunities that abound in Carnegie Hill.
This property is not currently displayed as for sale or rent on Zillow. This may be different from what's on other websites or public sources.