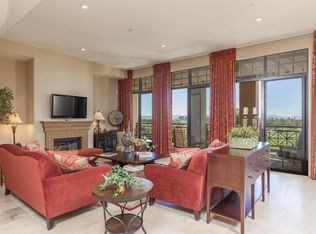
Welcome to luxury living on the Biltmore Adobe Golf Course. This stunning ground-floor condo at Fairway Lodge offers the perfect lock and leave opportunity with golf course views. The kitchen features Wolf and SubZero appliances, poured concrete countertops, a spacious island with countertop seating and a large pantry, flowing seamlessly into an open living room. The dining and living spaces capture sweeping golf course views, with a patio perfect for morning coffee, relaxing afternoons, or watching the sun set over the fairways. The primary suite opens directly to an additional patio and is complete with floor-to-ceiling doors. The primary bath features dual vanities, his-and-hers closets, a soaking tub, and a large walk-in shower. A versatile bedroom just off the master serves as an office, workout room, or cozy sitting area, providing flexibility for your lifestyle. A guest suite with a walk in shower and closet is split from the others providing privacy for guests. The condo includes two assigned underground garage spaces with private storage, plus residents enjoy full access to exclusive clubhouse amenities including a lap pool and spa, BBQs, business center, fitness room, and 24-hour security. Experience refined Biltmore living in a prestigious setting, just minutes from shopping, dining, hiking, and easy freeway access.
Sold for $1,415,000
$1,415,000
8 E BILTMORE Estate #110, Phoenix, AZ 85016
3beds
2,329sqft
Condominium
Built in 2007
-- sqft lot
$1,411,900 Zestimate®
$608/sqft
$6,173 Estimated rent
Home value
$1,411,900
$1.28M - $1.54M
$6,173/mo
Zestimate® history
Owner options
List your home for rent
$6,173/mo
Rent Zestimate®
Find your next renter with Zillow Rental Manager. Plus, with online applications, you can quickly screen prospective tenants – for free.
$6,173/mo
Rent Zestimate®
Refinance and save
$8,016/mo
Est. payment
Refinancing to a lower rate could help reduce your monthly payments and save thousands over the life of the loan.
$8,016/mo
Est. payment
Explore your selling options
Work with a Zillow partner agent
Leverage their expertise and Zillow's premium Showcase listings to get your home seen by more buyers.
Get startedList with your own agent
Get your home in front of millions of buyers by listing it on Zillow.
Learn how to do itSell it yourself
Take full control of how buyers see your home on Zillow by listing For Sale by Owner (FSBO).
List your homeWhat's special
Primary suiteLarge pantryGolf course viewsWolf and subzero appliancesSweeping golf course viewsHis-and-hers closetsLarge walk-in shower
Zillow last checked:
Listing updated:
Listed by:
Oleg Bortman 602-402-2296,
The Brokery,
Tucker Blalock 602-561-0445,
The Brokery
Bought with:
Monique Walker, SA544942000
RE/MAX Excalibur
Source: ARMLS,MLS#: 6914795
Facts & features
Interior
Bedrooms & bathrooms
- Bedrooms: 3
- Bathrooms: 3
- Full bathrooms: 2
- 1/2 bathrooms: 1
Heating
- Electric
Cooling
- Central Air, Ceiling Fan(s), Programmable Thmstat
Appliances
- Included: Refrigerator, Built-in Microwave, Dishwasher, Disposal, Gas Range, Gas Oven
- Laundry: Inside
Features
- Non-laminate Counter, High Speed Internet, Double Vanity, Breakfast Bar, Elevator, No Interior Steps, Kitchen Island, Pantry, Full Bth Master Bdrm, Separate Shwr & Tub
- Flooring: Tile
- Has basement: No
- Number of fireplaces: 1
- Fireplace features: Gas
- Common walls with other units/homes: Two Common Walls,Neighbor Above
Interior area
- Total structure area: 2,329
- Total interior livable area: 2,329 sqft
Property
Parking
- Total spaces: 2
- Parking features: Gated, Garage Door Opener, Storage, Assigned, Community Structure
- Garage spaces: 2
Features
- Stories: 3
- Patio & porch: Covered, Patio
- Spa features: None
- Fencing: Block,Wrought Iron
- Has view: Yes
- View description: Golf Course, City Lights
Lot
- Size: 2,377 Square Feet
- Features: None, North/South Exposure, On Golf Course
Details
- Parcel number: 16471296
Construction
Type & style
- Home type: Condo
- Architectural style: Contemporary
- Property subtype: Condominium
- Attached to another structure: Yes
Materials
- Stucco, Painted, Stone, Block
- Roof: Other
Condition
- Year built: 2007
Details
- Builder name: Okland Construction
Utilities & green energy
- Sewer: Public Sewer
- Water: City Water
Community & HOA
Community
- Features: Pool, Golf, Gated, Community Spa, Community Spa Htd, Guarded Entry, Biking/Walking Path, Fitness Center
- Security: Fire Sprinkler System, Security Guard
- Subdivision: FAIRWAY LODGE AT THE BILTMORE CONDOMINIUM AMD
HOA
- Has HOA: Yes
- Services included: Maintenance Grounds
- HOA fee: $1,550 monthly
- HOA name: Fairway Lodge
- HOA phone: 602-957-9191
- Second HOA fee: $325 annually
- Second HOA name: ABEVA
- Second HOA phone: 602-955-1003
Location
- Region: Phoenix
Financial & listing details
- Price per square foot: $608/sqft
- Annual tax amount: $11,597
- Date on market: 1/21/2026
- Cumulative days on market: 82 days
- Listing terms: Cash,Conventional,1031 Exchange,VA Loan
- Ownership: Condominium
Price history
| Date | Event | Price |
|---|---|---|
| 12/15/2025 | Sold | $1,415,000-1.7%$608/sqft |
Source:  ARMLS #6914795 Report a problem ARMLS #6914795 Report a problem | ||
| 11/26/2025 | Pending sale | $1,439,000$618/sqft |
Source: ARMLS #6914795 Report a problem | ||
| 10/23/2025 | Price change | $1,439,000-2.4%$618/sqft |
Source: ARMLS #6914795 Report a problem | ||
| 9/4/2025 | Listed for sale | $1,475,000+137.9%$633/sqft |
Source: ARMLS #6914795 Report a problem | ||
| 1/27/2011 | Sold | $620,000$266/sqft |
Source: ARMLS #4397541 Report a problem | ||
Public tax history
Tax history is unavailable.
Neighborhood: Camelback East
Nearby homes
- $--3 bd4 ba3k sqft8 Biltmore Est UNIT 321, Phoenix, AZ 85016Off Market
- $930,1001 bd2 ba1.7k sqft8 Biltmore Est UNIT 102, Phoenix, AZ 85016Off Market

- $1,342,0002 bd3 ba2.3k sqft8 E Biltmore Est #309, Phoenix, AZ 85016Off Market

- $--2 bd3 ba2.3k sqft8 Biltmore Est UNIT 109, Phoenix, AZ 85016Off Market

- $1,420,0003 bd3 ba2.3k sqft8 Biltmore Est UNIT 209, Phoenix, AZ 85016Sold
- $1,340,0002 bd3 ba2.3k sqft8 E Biltmore Est #109, Phoenix, AZ 85016Sold
- $1,412,0003 bd3 ba2.7k sqft8 Biltmore Est UNIT 208, Phoenix, AZ 85016Sold
- $1,263,4003 bd3 ba2.3k sqft8 E Biltmore Estates Dr #312, Phoenix, AZ 85016Off Market
Nearby schools
GreatSchools rating
- 5/10Madison #1 Elementary SchoolGrades: 5-8Distance: 1.5 mi
- 3/10Camelback High SchoolGrades: 9-12Distance: 1.1 mi
- 8/10Madison Rose Lane SchoolGrades: PK-4Distance: 2.2 mi
Schools provided by the listing agent
- Elementary: Madison #1 Elementary School
- Middle: Madison #1 Elementary School
- High: Camelback High School
- District: Madison Elementary District
Source: ARMLS. This data may not be complete. We recommend contacting the local school district to confirm school assignments for this home.
Get a cash offer in 3 minutes
Find out how much your home could sell for in as little as 3 minutes with a no-obligation cash offer.
Estimated market value
$1,411,900
Get a cash offer in 3 minutes
Find out how much your home could sell for in as little as 3 minutes with a no-obligation cash offer.
Estimated market value
$1,411,900
- Arizona
- Maricopa County
- Phoenix
- 85016
- Camelback East
- 8 E BILTMORE Estate Unit 110
Nearby cities
Nearby neighborhoods
Nearby zip codes
Other Phoenix Topics
