Welcome to this charming three-bedroom, two-full bathroom Cape located on a serene and quiet street. This delightful home boasts a professionally landscaped yard that welcomes you with its beauty from the moment you arrive. The new brick entryway and stone walls adds an elegant touch, setting the tone for what lies beyond. Step inside and discover a cozy room adorned with a stunning stone fireplace and hand painted murals, perfect for relaxing evenings with loved ones. The dining room and updated kitchen are bathed in natural light, creating a warm and inviting atmosphere. The kitchen features all new modern appliances and amenities, making it a true culinary haven. One of the main highlights of this home is its versatility, with a bedroom and bathroom conveniently located on the main floor, offering the ease of single-level living. Certainly, another one of the delightful attributes of this residence lies in it's full walkout basement, adorned with full size windows, adding a touch of elegance and openness to the space. Step outside onto a lovely deck that overlooks the lush trees, providing a serene backdrop for your outdoor gatherings and relaxation. The yard is an absolute oasis, a paradise for nature lovers and a peaceful retreat from the hustle and bustle of everyday life. This home is ideally situated, with easy access to Rhode Island beaches, the beautiful Wilcox Park, a variety of restaurants, hospitals, shopping options, and convenient access to I-95 for your commuting needs. It's worth noting that this home has been lovingly maintained, ensuring that it is move-in ready for its fortunate new owners. Don't miss the opportunity to make this beautifully updated Cape your own and enjoy the serenity and charm it has to offer. Sale subject to seller finding suitable housing.
Sold for $564,500
$564,500
8 East Enterprise Avenue, Stonington, CT 06379
3beds
1,793sqft
Single Family Residence
Built in 1950
0.32 Acres Lot
$637,600 Zestimate®
$315/sqft
$3,089 Estimated rent
Home value
$637,600
$606,000 - $669,000
$3,089/mo
Zestimate® history
Owner options
List your home for rent
$3,089/mo
Rent Zestimate®
Find your next renter with Zillow Rental Manager. Plus, with online applications, you can quickly screen prospective tenants – for free.
$3,089/mo
Rent Zestimate®
Refinance and save
$3,870/mo
Est. payment
Refinancing to a lower rate could help reduce your monthly payments and save thousands over the life of the loan.
$3,870/mo
Est. payment
Explore your selling options
Work with a Zillow partner agent
Leverage their expertise and Zillow's premium Showcase listings to get your home seen by more buyers.
Get startedList with your own agent
Get your home in front of millions of buyers by listing it on Zillow.
Learn how to do itSell it yourself
Take full control of how buyers see your home on Zillow by listing For Sale by Owner (FSBO).
List your homeWhat's special
Zillow last checked:
Listing updated:
Listed by:
Jessica L. Gardner 401-932-4326,
Keller Williams Coastal 401-845-9200
Bought with:
Ann Bergendahl, REB.0800067
Willow Properties
Source: Smart MLS,MLS#: 170596101
Facts & features
Interior
Bedrooms & bathrooms
- Bedrooms: 3
- Bathrooms: 2
- Full bathrooms: 2
Bedroom
- Level: Main
Bedroom
- Level: Upper
Bedroom
- Level: Upper
Bathroom
- Level: Main
Bathroom
- Level: Upper
Dining room
- Level: Main
Kitchen
- Level: Main
Living room
- Level: Main
Media room
- Level: Main
Other
- Level: Upper
Heating
- Baseboard, Hot Water, Radiant, Radiator, Electric, Oil, Wood
Cooling
- Ductless
Appliances
- Included: Gas Range, Oven/Range, Microwave, Range Hood, Refrigerator, Dishwasher, Washer, Dryer, Electric Water Heater, Water Heater
- Laundry: Lower Level
Features
- Smart Thermostat
- Doors: French Doors
- Windows: Thermopane Windows
- Basement: Full,Unfinished,Concrete,Interior Entry
- Attic: Crawl Space,Storage,None
- Number of fireplaces: 1
Interior area
- Total structure area: 1,793
- Total interior livable area: 1,793 sqft
- Finished area above ground: 1,793
Property
Parking
- Total spaces: 2
- Parking features: Paved, Off Street, Private
- Has uncovered spaces: Yes
Accessibility
- Accessibility features: Bath Grab Bars, Lever Faucets
Features
- Patio & porch: Patio, Porch, Wrap Around
- Exterior features: Garden, Lighting, Sidewalk, Stone Wall
- Fencing: Stone
Lot
- Size: 0.32 Acres
- Features: Cleared, Few Trees, Landscaped
Details
- Parcel number: 2079125
- Zoning: RA-15
Construction
Type & style
- Home type: SingleFamily
- Architectural style: Cape Cod
- Property subtype: Single Family Residence
Materials
- Clapboard, Wood Siding
- Foundation: Stone
- Roof: Asphalt,Gable
Condition
- New construction: No
- Year built: 1950
Utilities & green energy
- Sewer: Septic Tank
- Water: Public
Green energy
- Energy efficient items: Thermostat, Ridge Vents, Windows
Community & HOA
Community
- Features: Golf, Health Club, Library, Medical Facilities, Park, Pool, Public Rec Facilities, Near Public Transport
- Subdivision: Pawcatuck
HOA
- Has HOA: No
Location
- Region: Pawcatuck
Financial & listing details
- Price per square foot: $315/sqft
- Tax assessed value: $246,400
- Annual tax amount: $4,694
- Date on market: 1/10/2024
- Exclusions: see inclusions/exclusions addendum
Price history
| Date | Event | Price |
|---|---|---|
| 1/5/2024 | Sold | $564,500-5.8%$315/sqft |
Source:  Smart MLS #170596101 Report a problem Smart MLS #170596101 Report a problem | ||
| 12/4/2023 | Pending sale | $599,000$334/sqft |
Source: Smart MLS #170596101 Report a problem | ||
| 10/17/2023 | Listed for sale | $599,000+45.4%$334/sqft |
Source: Smart MLS #170596101 Report a problem | ||
| 11/2/2021 | Sold | $412,000+4.3%$230/sqft |
Source: Smart MLS #170434126 Report a problem | ||
| 9/22/2021 | Contingent | $395,000$220/sqft |
Source: Smart MLS #170434126 Report a problem | ||
| 9/8/2021 | Listed for sale | $395,000$220/sqft |
Source: Smart MLS #170434126 Report a problem | ||
Public tax history
| Year | Property taxes | Tax assessment |
|---|---|---|
| 2025 | $4,964 +5.8% | $249,700 +1.3% |
| 2024 | $4,694 | $246,400 |
| 2023 | $4,694 +13.1% | $246,400 +52.1% |
| 2022 | $4,149 +2.2% | $162,000 +2.3% |
| 2021 | $4,060 +1.9% | $158,300 |
| 2020 | $3,983 +0.2% | $158,300 |
| 2019 | $3,975 +3.5% | $158,300 |
| 2018 | $3,840 +2.3% | $158,300 +3.8% |
| 2017 | $3,755 +2.8% | $152,500 |
| 2016 | $3,652 +6.5% | $152,500 |
| 2015 | $3,428 | $152,500 |
Find assessor info on the county website
Neighborhood: Pawcatuck
Nearby homes
- $410,3003 bd1 ba1.1k sqft12 E Enterprise Ave, Pawcatuck, CT 06379Off Market
- $471,8003 bd1 ba1.1k sqft13 E Enterprise Ave, Pawcatuck, CT 06379Off Market
- $477,2003 bd1 ba1.5k sqft14 E Enterprise Ave, Pawcatuck, CT 06379Off Market
- $652,2000.88 Acres11 Johnson St, Pawcatuck, CT 06379Off Market
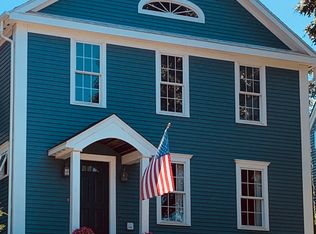
- $557,4003 bd2 ba1.6k sqft4 E Enterprise Ave, Stonington, CT 06379Off Market
- $1,125,9683 bd3 ba3.3k sqft58 Summertime Cir, Pawcatuck, CT 06379Sold
- $951,8102 bd2 ba1.9k sqft2 Summertime Cir, Pawcatuck, CT 06379Sold
- $387,5002 bd1 ba816 sqft7 E Enterprise Ave, Pawcatuck, CT 06379Off Market
Nearby schools
GreatSchools rating
- 7/10West Vine Street SchoolGrades: PK-5Distance: 1.3 mi
- 7/10Stonington Middle SchoolGrades: 6-8Distance: 5.3 mi
- 7/10Stonington High SchoolGrades: 9-12Distance: 0.9 mi


Get pre-qualified for a loan
At Zillow Home Loans, we can pre-qualify you in as little as 5 minutes with no impact to your credit score.An equal housing lender. NMLS #10287.
Sell for more on Zillow
Get a Zillow Showcase℠ listing at no additional cost and you could sell for .
$637,600
2% more
+$12,752
With Zillow Showcase(estimated)
$650,352
- Connecticut
- New London County
- Stonington
- 06379
- Pawcatuck
- 8 East Enterprise Avenue
Nearby cities
Nearby neighborhoods
Nearby zip codes
Other Stonington Topics
