Nestled on a peaceful and private road, this exquisite, Shingle Style residence was completed in October 2022. It offers over 7,300 square feet of elegant living across three finished levels. From a dramatic entry foyer to finely crafted oak floors, Marvin windows, and custom millwork, every detail reflects superior quality. The main level offers grand entertaining spaces, including a formal living room, dining room with a large fireplace, a chef’s kitchen, den, and family room with fireplace. A luxurious guest/master suite features two fireplaces, dual walk-in closets, and a spa-like bath. Upstairs, find three spacious en suite bedrooms and a serene primary suite with private deck and spa bath. The finished lower level includes a bedroom suite, gym/playroom, wine room, and abundant storage. A standout feature of the property is the detached, architecturally matched 3-car garage. Designed to complement the main residence in both style and quality, it was designed for lifts and HVAC for the car enthusiast. Above includes a finished space with intricate ceiling detail and loft-style layout ideal as a guest suite or home office. Enjoy summer by the heated gunite pool with built-in spa and automatic cover, surrounded by mahogany decking, bluestone patios, and lush landscaping (2023) with access to outdoor shower. Smart home systems include: Vantage Lighting, Lutron 7 Zone HVAC, advanced 12 zone security and surveillance systems, 8-zone audio, water detection, Smart automated sprinkler & pool/spa controls, etc. A rare blend of quiet luxury, high design, and modern convenience in Lloyd Harbor. Cold Spring Harbor SD#2. Lloyd Harbor Village Park - tennis, beach & mooring. Dues are required.
Sold for $4,800,000
$4,800,000
8 East Huxley Drive, Lloyd Harbor, NY 11743
6beds
7,300sqft
Single Family Residence, Residential
Built in 2022
2.14 Acres Lot
$4,956,200 Zestimate®
$658/sqft
$8,489 Estimated rent
Home value
$4,956,200
$4.46M - $5.50M
$8,489/mo
Zestimate® history
Owner options
List your home for rent
$8,489/mo
Rent Zestimate®
Find your next renter with Zillow Rental Manager. Plus, with online applications, you can quickly screen prospective tenants – for free.
$8,489/mo
Rent Zestimate®
Refinance and save
$34,351/mo
Est. payment
Refinancing to a lower rate could help reduce your monthly payments and save thousands over the life of the loan.
$34,351/mo
Est. payment
Explore your selling options
Work with a Zillow partner agent
Leverage their expertise and Zillow's premium Showcase listings to get your home seen by more buyers.
Get startedList with your own agent
Get your home in front of millions of buyers by listing it on Zillow.
Learn how to do itSell it yourself
Take full control of how buyers see your home on Zillow by listing For Sale by Owner (FSBO).
List your homeWhat's special
Finished lower levelBluestone patiosPrivate roadFinely crafted oak floorsSpa-like bathDramatic entry foyerMarvin windows
Zillow last checked:
Listing updated:
Listed by:
Pamela W. Doyle CBR 631-988-1708,
Daniel Gale Sothebys Intl Rlty 631-692-6770
Bought with:
Non Member-MLS
Buyer Representation Office
Source: OneKey® MLS as distributed by MLS GRID,MLS#: 868201
Facts & features
Interior
Bedrooms & bathrooms
- Bedrooms: 6
- Bathrooms: 8
- Full bathrooms: 7
- 1/2 bathrooms: 1
Primary bedroom
- Description: Guest en-suite/first floor primary with sitting room and two fireplaces.
- Level: First
Primary bedroom
- Description: Primary suite with walk-in closet, spa bath and private deck.
- Level: Second
Bedroom 3
- Description: En-suite bedroom with private covered deck.
- Level: Second
Bedroom 4
- Description: En-suite bedroom with walk-in closet.
- Level: Second
Bedroom 5
- Description: En-suite bedroom with walk-in closet.
- Level: Second
Bathroom 1
- Description: Full bath servicing office/bedroom.
- Level: First
Den
- Description: Library/Game/Bar Room
- Level: First
Dining room
- Level: First
Family room
- Description: Family room with vaulted ceilings and wood burning fireplace.
- Level: First
Kitchen
- Description: Chef's eat-in kitchen with breakfast area and den.
- Level: First
Laundry
- Description: Laundry room with double washer/dryer.
- Level: Second
Lavatory
- Description: Powder room off kitchen and mudroom.
- Level: First
Living room
- Description: Two story foyer, formal living room with woodburning fireplace.
- Level: First
Media room
- Description: En-suite bedroom/bath, playroom/gym, wine storage, technology room, mechanicals and storage
- Level: Lower
Office
- Description: Office/Bedroom
- Level: First
Heating
- Forced Air, Oil, Radiant
Cooling
- Central Air
Appliances
- Included: Gas Range, Refrigerator
Features
- First Floor Bedroom, First Floor Full Bath, Cathedral Ceiling(s), Central Vacuum, Chefs Kitchen, Crown Molding, Double Vanity, Eat-in Kitchen, Entrance Foyer, Formal Dining, Kitchen Island, Primary Bathroom, Master Downstairs, Original Details, Pantry, Quartz/Quartzite Counters, Recessed Lighting
- Flooring: Reclaimed Wood, Wood
- Basement: Finished,Full,Storage Space
- Attic: Unfinished
- Number of fireplaces: 5
Interior area
- Total structure area: 7,300
- Total interior livable area: 7,300 sqft
Property
Parking
- Total spaces: 3
- Parking features: Garage
- Garage spaces: 3
Features
- Levels: Two
- Patio & porch: Covered, Deck, Patio, Porch
- Has private pool: Yes
- Pool features: In Ground, Pool Cover, Pool/Spa Combo
- Has spa: Yes
- Fencing: Back Yard,Wood
Lot
- Size: 2.14 Acres
Details
- Additional structures: Garage(s)
- Parcel number: 040301101044
- Special conditions: None
Construction
Type & style
- Home type: SingleFamily
- Architectural style: Traditional
- Property subtype: Single Family Residence, Residential
Condition
- Year built: 2022
Utilities & green energy
- Sewer: Cesspool
- Water: Public
- Utilities for property: Electricity Connected, Underground Utilities, Water Connected
Community & HOA
Community
- Security: Security System, Smoke Detector(s)
HOA
- Has HOA: Yes
- Services included: Common Area Maintenance, Snow Removal
- HOA fee: $1,000 annually
Location
- Region: Huntington
Financial & listing details
- Price per square foot: $658/sqft
- Tax assessed value: $11,325
- Annual tax amount: $42,632
- Date on market: 6/4/2025
- Cumulative days on market: 125 days
- Listing agreement: Exclusive Right To Sell
- Electric utility on property: Yes
Price history
| Date | Event | Price |
|---|---|---|
| 12/22/2025 | Sold | $4,800,000-3.5%$658/sqft |
Source:  OneKey® MLS as distributed by MLS GRID #868201 Report a problem OneKey® MLS as distributed by MLS GRID #868201 Report a problem | ||
| 10/7/2025 | Pending sale | $4,975,000$682/sqft |
Source: OneKey® MLS as distributed by MLS GRID #868201 Report a problem | ||
| 6/4/2025 | Listed for sale | $4,975,000+290.2%$682/sqft |
Source: OneKey® MLS as distributed by MLS GRID #868201 Report a problem | ||
| 7/27/2017 | Sold | $1,275,000-7.3%$175/sqft |
Source: OneKey® MLS as distributed by MLS GRID #L2931711 Report a problem | ||
| 4/22/2017 | Listed for sale | $1,375,000+175%$188/sqft |
Source: Island Advantage Realty LLC #2931711 Report a problem | ||
| 4/7/2017 | Sold | $500,000-73.3%$68/sqft |
Source: Public Record Report a problem | ||
| 1/23/2014 | Listing removed | $1,875,000$257/sqft |
Source: Daniel Gale Sotheby's International Realty #2552524 Report a problem | ||
| 1/23/2013 | Listed for sale | $1,875,000+1.4%$257/sqft |
Source: Daniel Gale Agency Inc #2552524 Report a problem | ||
| 2/14/2012 | Listing removed | $1,849,000$253/sqft |
Source: Daniel Gale Sotheby's International Realty #2408888 Report a problem | ||
| 1/28/2011 | Price change | $1,849,000-7.3%$253/sqft |
Source: Daniel Gale Sothebys International Realty #2354585 Report a problem | ||
| 9/26/2010 | Listed for sale | $1,995,000+42.5%$273/sqft |
Source: Daniel Gale Associates Inc #2331194 Report a problem | ||
| 6/28/2005 | Sold | $1,400,000$192/sqft |
Source: Public Record Report a problem | ||
Public tax history
| Year | Property taxes | Tax assessment |
|---|---|---|
| 2025 | -- | $11,325 |
| 2024 | -- | $11,325 |
| 2023 | -- | $11,325 +3% |
| 2022 | -- | $11,000 |
| 2021 | -- | $11,000 -18.5% |
| 2020 | -- | $13,500 |
| 2019 | -- | $13,500 +10% |
| 2018 | -- | $12,275 +25.6% |
| 2017 | $33,913 | $9,775 -20.4% |
| 2016 | -- | $12,275 +13.9% |
| 2015 | -- | $10,775 |
| 2014 | -- | $10,775 |
| 2013 | -- | $10,775 |
| 2012 | -- | $10,775 |
| 2011 | -- | $10,775 |
| 2010 | -- | $10,775 +38.6% |
| 2009 | -- | $7,775 |
| 2008 | -- | $7,775 |
| 2007 | $14,498 +20.3% | $7,775 |
| 2005 | $12,051 +13.1% | $7,775 |
| 2004 | $10,652 +10.5% | $7,775 |
| 2003 | $9,640 +8.6% | $7,775 |
| 2002 | $8,876 +3.5% | $7,775 |
| 2001 | $8,576 +1% | $7,775 |
| 2000 | $8,489 | $7,775 |
Find assessor info on the county website
Neighborhood: 11743
Nearby homes
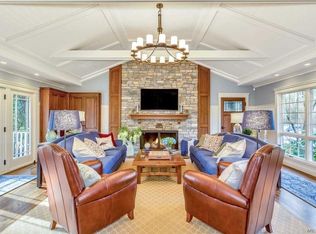
- $2,428,5005 bd5 ba-- sqft6 E Huxley Dr, Huntington, NY 11743Off Market
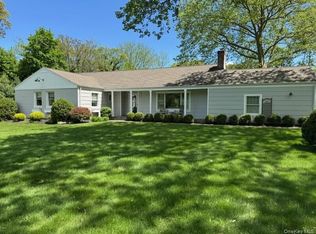
- $2,100,0003 bd2 ba-- sqft6 Lloyd Haven Dr, Huntington, NY 11743Sold
- $1,657,5004 bd4 ba-- sqft5 E Huxley Dr, Huntington, NY 11743Off Market

- $3,046,2006 bd6 ba-- sqft10 E Huxley Dr, Huntington, NY 11743Off Market
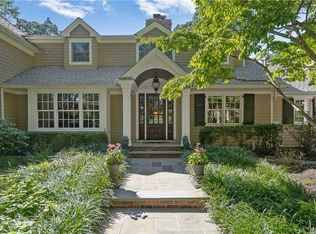
- $4,013,7006 bd8 ba10k sqft4 Lloyd Haven Dr, Huntington, NY 11743Off Market
- $2,444,3005 bd2 ba3.1k sqft39 Harbor Hill Dr, Huntington, NY 11743Off Market
- $2,105,300-- bd-- ba-- sqft5 Lloyd Haven Dr, Huntington, NY 11743Off Market
- $2,187,400-- bd-- ba-- sqft37 Harbor Hill Dr, Huntington, NY 11743Off Market
Nearby schools
GreatSchools rating
- 8/10Lloyd Harbor SchoolGrades: 2-6Distance: 0.7 mi
- 9/10Cold Spring Harbor High SchoolGrades: 7-12Distance: 3 mi
- NAGoosehill Primary CenterGrades: K-1Distance: 1.7 mi
Schools provided by the listing agent
- Elementary: Lloyd Harbor School
- Middle: Cold Spring Harbor High School
- High: Cold Spring Harbor High School
Source: OneKey® MLS as distributed by MLS GRID. This data may not be complete. We recommend contacting the local school district to confirm school assignments for this home.
Get a cash offer in 3 minutes
Find out how much your home could sell for in as little as 3 minutes with a no-obligation cash offer.
Estimated market value
$4,956,200
Get a cash offer in 3 minutes
Find out how much your home could sell for in as little as 3 minutes with a no-obligation cash offer.
Estimated market value
$4,956,200
- New York
- Suffolk County
- Lloyd Harbor
- 11743
- 8 East Huxley Drive
Nearby cities
Nearby neighborhoods
Nearby zip codes
Other Lloyd Harbor Topics
