Luxury Living at the Sought-After Hamptons of Hinsdale. Welcome to this beautifully appointed two bedroom plus den, two bath condo. This elegant residence features rich walnut floors, recessed lighting and plantation shutters, creating a warm and sophisticated ambiance throughout. The open concept living and kitchen area is anchored by a gas fireplace with a remote-control starter. The modern kitchen showcases granite countertops, newer stainless-steel appliances and ample cabinetry. Retreat to the spacious primary bedroom which includes a spacious closet with double doors and custom fittings as well as a grand bathroom. The second bedroom includes a spacious closet with double doors, which features a custom closet system. The versatile den adds flexibility, which can be used as a home office or guest space. Enjoy the convenience of an in-unit laundry and keyless entry. Located in a secure, elevator building, this unit offers ample storage both inside the home and in the heated indoor garage., which is nicely maintained year-round. Resident guest parking is readily available at the front of the building. The community amenities enhance your lifestyle with a club room, outdoor grilling area, a gazebo and a beautifully decorated foyer to welcome you home. Pet-friendly and perfectly situated near premier shopping, dining and the acclaimed Hinsdale Central High School.
Closed
$540,000
8 E Kennedy Ln Unit 205, Hinsdale, IL 60521
2beds
1,466sqft
Condominium, Single Family Residence
Built in 2012
-- sqft lot
$572,300 Zestimate®
$368/sqft
$2,863 Estimated rent
Home value
$572,300
$521,000 - $630,000
$2,863/mo
Zestimate® history
Owner options
List your home for rent
$2,863/mo
Rent Zestimate®
Find your next renter with Zillow Rental Manager. Plus, with online applications, you can quickly screen prospective tenants – for free.
$2,863/mo
Rent Zestimate®
Refinance and save
$4,393/mo
Est. payment
Refinancing to a lower rate could help reduce your monthly payments and save thousands over the life of the loan.
$4,393/mo
Est. payment
Explore your selling options
Work with a Zillow partner agent
Leverage their expertise and Zillow's premium Showcase listings to get your home seen by more buyers.
Get startedList with your own agent
Get your home in front of millions of buyers by listing it on Zillow.
Learn how to do itSell it yourself
Take full control of how buyers see your home on Zillow by listing For Sale by Owner (FSBO).
List your homeWhat's special
Zillow last checked:
Listing updated:
Listed by:
Sharrie Weatherspoon 630-789-8280,
Coldwell Banker Realty
Bought with:
Liam Bresnahan
@properties Christie's International Real Estate
Source: MRED as distributed by MLS GRID,MLS#: 12333607
Facts & features
Interior
Bedrooms & bathrooms
- Bedrooms: 2
- Bathrooms: 2
- Full bathrooms: 2
Rooms
- Room types: Balcony/Porch/Lanai, Den
Primary bedroom
- Features: Flooring (Carpet), Window Treatments (Plantation Shutters), Bathroom (Full, Double Sink, Tub & Separate Shwr)
- Level: Main
- Area: 204 Square Feet
- Dimensions: 17X12
Bedroom 2
- Features: Flooring (Carpet)
- Level: Main
- Area: 143 Square Feet
- Dimensions: 13X11
Balcony porch lanai
- Level: Main
- Area: 24 Square Feet
- Dimensions: 08X03
Den
- Features: Flooring (Carpet)
- Level: Main
- Area: 100 Square Feet
- Dimensions: 10X10
Dining room
- Level: Main
- Dimensions: COMBO
Kitchen
- Features: Flooring (Hardwood)
- Level: Main
- Area: 130 Square Feet
- Dimensions: 13X10
Laundry
- Level: Main
- Area: 70 Square Feet
- Dimensions: 10X7
Living room
- Features: Flooring (Hardwood), Window Treatments (Plantation Shutters)
- Level: Main
- Area: 306 Square Feet
- Dimensions: 18X17
Heating
- Natural Gas, Forced Air
Cooling
- Central Air
Appliances
- Laundry: In Unit
Features
- Basement: None
- Number of fireplaces: 1
- Fireplace features: Gas Log, Living Room
Interior area
- Total structure area: 0
- Total interior livable area: 1,466 sqft
Property
Parking
- Total spaces: 3
- Parking features: Garage Door Opener, Heated Garage, On Site, Attached, Garage
- Attached garage spaces: 1
- Has uncovered spaces: Yes
Accessibility
- Accessibility features: No Disability Access
Details
- Parcel number: 0913111004
- Special conditions: None
Construction
Type & style
- Home type: Condo
- Property subtype: Condominium, Single Family Residence
Materials
- Shake Siding, Stone
Condition
- New construction: No
- Year built: 2012
Details
- Builder model: CHELSEA
Utilities & green energy
- Sewer: Public Sewer
- Water: Public
Community & HOA
Community
- Subdivision: Hamptons Of Hinsdale
HOA
- Has HOA: Yes
- Services included: Parking, Insurance, Cable TV, Clubhouse, Exterior Maintenance, Lawn Care, Scavenger, Snow Removal
- HOA fee: $566 monthly
Location
- Region: Hinsdale
Financial & listing details
- Price per square foot: $368/sqft
- Tax assessed value: $146,092
- Annual tax amount: $6,783
- Date on market: 4/11/2025
- Listing terms: Conventional
- Ownership: Condo
Price history
| Date | Event | Price |
|---|---|---|
| 5/13/2025 | Sold | $540,000+0.9%$368/sqft |
Source:  MRED as distributed by MLS GRID #12333607 Report a problem MRED as distributed by MLS GRID #12333607 Report a problem | ||
| 5/10/2025 | Pending sale | $535,000$365/sqft |
Source: MRED as distributed by MLS GRID #12333607 Report a problem | ||
| 4/14/2025 | Contingent | $535,000$365/sqft |
Source: MRED as distributed by MLS GRID #12333607 Report a problem | ||
| 4/11/2025 | Listed for sale | $535,000+28.9%$365/sqft |
Source: MRED as distributed by MLS GRID #12333607 Report a problem | ||
| 9/12/2019 | Listing removed | $415,000$283/sqft |
Source: Berkshire Hathaway HomeServices KoenigRubloff Realty Group #10367861 Report a problem | ||
| 5/5/2019 | Price change | $415,000-0.5%$283/sqft |
Source: Berkshire Hathaway HomeServices KoenigRubloff Realty Group #10367861 Report a problem | ||
| 4/29/2019 | Price change | $417,000+0.5%$284/sqft |
Source: Coldwell Banker Residential Brokerage - West Loop #10360276 Report a problem | ||
| 4/26/2019 | Price change | $415,000-2.4%$283/sqft |
Source: Coldwell Banker Residential Brokerage - West Loop #10360276 Report a problem | ||
| 1/22/2019 | Listed for sale | $425,000+28%$290/sqft |
Source: Coldwell Banker Residential #10172674 Report a problem | ||
| 7/1/2013 | Sold | $332,000$226/sqft |
Source: MRED as distributed by MLS GRID #08086217 Report a problem | ||
Public tax history
| Year | Property taxes | Tax assessment |
|---|---|---|
| 2024 | $6,744 -0.6% | $146,092 +8.8% |
| 2023 | $6,783 +3.6% | $134,300 +2.6% |
| 2022 | $6,548 +3.8% | $130,900 +1.2% |
| 2021 | $6,308 +2.4% | $129,410 +2% |
| 2020 | $6,161 +0.1% | $126,850 |
| 2019 | $6,156 +10.8% | -- |
| 2018 | $5,557 +12.8% | $114,280 +12.2% |
| 2017 | $4,929 +2.2% | $101,820 +4.8% |
| 2016 | $4,824 +0.7% | $97,170 +6.3% |
| 2015 | $4,788 -0.6% | $91,420 +2.9% |
| 2014 | $4,815 +29.6% | $88,880 +67.4% |
| 2013 | $3,716 +22.7% | $53,090 -4.3% |
| 2012 | $3,028 | $55,480 |
Find assessor info on the county website
Neighborhood: 60521
Nearby homes
- $818,1002 bd2 ba1.8k sqft8 E Kennedy Ln UNIT 201, Hinsdale, IL 60521Off Market
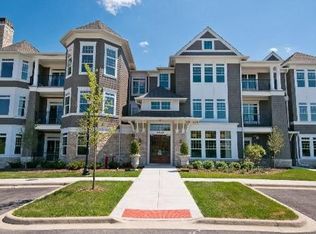
- $674,4002 bd2 ba1.7k sqft8 E Kennedy Ln UNIT 203, Hinsdale, IL 60521Off Market
- $825,0002 bd3 ba1.8k sqft8 E Kennedy Ln UNIT 302, Hinsdale, IL 60521Sold

- $721,000-- bd-- ba-- sqft8 E Kennedy Ln UNIT 303, Hinsdale, IL 60521Off Market
- $825,0002 bd3 ba1.8k sqft8 E Kennedy Ln UNIT 301, Hinsdale, IL 60521Sold
- $508,100-- bd-- ba-- sqft8 E Kennedy Ln UNIT 306, Hinsdale, IL 60521Off Market
- $742,4002 bd3 ba1.7k sqft8 E Kennedy Ln UNIT 304, Hinsdale, IL 60521Off Market
- $480,0001 bd2 ba1.2k sqft8 E Kennedy Ln UNIT 206, Hinsdale, IL 60521Sold
Nearby schools
GreatSchools rating
- 9/10Elm Elementary SchoolGrades: K-5Distance: 0.4 mi
- 7/10Hinsdale Middle SchoolGrades: 6-8Distance: 1.2 mi
- 9/10Hinsdale Central High SchoolGrades: 9-12Distance: 0.3 mi
Schools provided by the listing agent
- Elementary: Elm Elementary School
- High: Hinsdale Central High School
- District: 181
Source: MRED as distributed by MLS GRID. This data may not be complete. We recommend contacting the local school district to confirm school assignments for this home.
Get a cash offer in 3 minutes
Find out how much your home could sell for in as little as 3 minutes with a no-obligation cash offer.
Estimated market value
$572,300
Get a cash offer in 3 minutes
Find out how much your home could sell for in as little as 3 minutes with a no-obligation cash offer.
Estimated market value
$572,300
- Illinois
- DuPage County
- Hinsdale
- 60521
- 8 E Kennedy Ln Unit 205
Nearby cities
Nearby zip codes
Other Hinsdale Topics
