Welcome to Standing Springs Estates! This delightful traditional home is ideally situated in a peaceful cul-de-sac, offering a perfect haven for a family to call it their own. As you step inside, you'll be greeted by the warm and inviting living room on your left. The living room boasts a sleek, black fireplace, creating a cozy atmosphere, perfect for enjoying cooler evenings with loved ones. Adjacent to the living room is the dining area, providing a lovely space to host family dinners and gatherings. The dining area flows seamlessly into the well-equipped kitchen, which features a closet-style pantry, a built-in microwave, and a refrigerator. As you continue through the home, you'll find a hallway leading back to the front door. Along this hallway, there's a convenient closet-style laundry room and a half bath, ideal for guest use and day-to-day convenience. Moving upstairs, you'll discover a spacious bonus room to the right. This versatile room can be adapted to suit your family's needs, whether that's as an additional bedroom, a media room, a home gym, or any other purpose you desire. The primary bedroom is also located on the second floor, boasting a vaulted ceiling that adds a sense of openness and elegance. Connected to the primary bedroom is a full bathroom featuring a tub/shower combination for your comfort and relaxation. Additionally, there are two more bedrooms on this floor, which share a freshly painted and updated full bathroom. These bedrooms provide ample space for family members or guests. The property's large backyard offers a flat and inviting space for outdoor activities. A built-in firepit adds charm and creates a perfect setting for making cherished memories while roasting marshmallows for s'mores or catching fireflies during summer evenings. For added convenience, the shed in the backyard will remain with the property, providing a practical storage solution for your lawn mower, yard tools, bikes, and anything else you'd like to keep outdoors. Situated in Simpsonville, this home is perfectly located close to the interstate, allowing for easy access to various stores, restaurants, and entertainment options.
Sold for $280,000
$280,000
8 E Long Creek Ct, Simpsonville, SC 29680
3beds
1,572sqft
Single Family Residence, Residential
Built in 1992
0.4 Acres Lot
$301,200 Zestimate®
$178/sqft
$2,001 Estimated rent
Home value
$301,200
$286,000 - $316,000
$2,001/mo
Zestimate® history
Owner options
List your home for rent
$2,001/mo
Rent Zestimate®
Find your next renter with Zillow Rental Manager. Plus, with online applications, you can quickly screen prospective tenants – for free.
$2,001/mo
Rent Zestimate®
Refinance and save
$1,643/mo
Est. payment
Refinancing to a lower rate could help reduce your monthly payments and save thousands over the life of the loan.
$1,643/mo
Est. payment
Explore your selling options
Work with a Zillow partner agent
Leverage their expertise and Zillow's premium Showcase listings to get your home seen by more buyers.
Get startedList with your own agent
Get your home in front of millions of buyers by listing it on Zillow.
Learn how to do itSell it yourself
Take full control of how buyers see your home on Zillow by listing For Sale by Owner (FSBO).
List your homeWhat's special
Black fireplaceMedia roomRoasting marshmallowsYard toolsBuilt-in firepitClose to the interstateLarge backyard
Zillow last checked:
Listing updated:
Listed by:
Michelle Lamielle 864-399-2342,
BHHS C Dan Joyner - Simp
Bought with:
Jonathan Brewster
Western Upstate Keller William
Source: Greater Greenville AOR,MLS#: 1503813
Facts & features
Interior
Bedrooms & bathrooms
- Bedrooms: 3
- Bathrooms: 3
- Full bathrooms: 2
- 1/2 bathrooms: 1
Rooms
- Room types: Bonus Room/Rec Room
Primary bedroom
- Area: 182
- Dimensions: 14 x 13
Bedroom 2
- Area: 110
- Dimensions: 11 x 10
Bedroom 3
- Area: 110
- Dimensions: 11 x 10
Primary bathroom
- Features: Full Bath, Tub/Shower
- Level: Second
Dining room
- Area: 121
- Dimensions: 11 x 11
Kitchen
- Area: 144
- Dimensions: 12 x 12
Living room
- Area: 204
- Dimensions: 17 x 12
Bonus room
- Area: 200
- Dimensions: 20 x 10
Heating
- Forced Air, Natural Gas
Cooling
- Central Air, Electric
Appliances
- Included: Cooktop, Dishwasher, Disposal, Refrigerator, Electric Cooktop, Electric Oven, Microwave, Gas Water Heater
- Laundry: 1st Floor, Laundry Closet, Electric Dryer Hookup, Washer Hookup
Features
- Ceiling Fan(s), Ceiling Blown, Countertops-Other, Pantry
- Flooring: Carpet, Ceramic Tile, Laminate
- Doors: Storm Door(s)
- Windows: Tilt Out Windows
- Basement: None
- Attic: Pull Down Stairs,Storage
- Number of fireplaces: 1
- Fireplace features: Gas Starter, Wood Burning
Interior area
- Total structure area: 1,572
- Total interior livable area: 1,572 sqft
Property
Parking
- Total spaces: 2
- Parking features: Attached, Concrete
- Attached garage spaces: 2
- Has uncovered spaces: Yes
Features
- Levels: Two
- Stories: 2
- Patio & porch: Deck
- Exterior features: Outdoor Fireplace
- Fencing: Fenced
Lot
- Size: 0.4 Acres
- Dimensions: 41 x 167 x 70 x 144 x 114
- Features: Cul-De-Sac, Few Trees, 1/2 Acre or Less
- Topography: Level
Details
- Parcel number: 0574 18 01 011 00
Construction
Type & style
- Home type: SingleFamily
- Architectural style: Traditional
- Property subtype: Single Family Residence, Residential
Materials
- Vinyl Siding
- Foundation: Slab
- Roof: Architectural
Condition
- Year built: 1992
Utilities & green energy
- Sewer: Public Sewer
- Water: Public
- Utilities for property: Cable Available
Community & HOA
Community
- Features: Common Areas, Water Access, Walking Trails
- Subdivision: Standing Springs Estates
HOA
- Has HOA: Yes
- Services included: Restrictive Covenants
Location
- Region: Simpsonville
Financial & listing details
- Price per square foot: $178/sqft
- Tax assessed value: $269,140
- Annual tax amount: $1,690
- Date on market: 7/20/2023
Price history
| Date | Event | Price |
|---|---|---|
| 8/28/2023 | Sold | $280,000+1.8%$178/sqft |
Source:  Greater Greenville AOR #1503813 Report a problem Greater Greenville AOR #1503813 Report a problem | ||
| 7/25/2023 | Contingent | $275,000$175/sqft |
Source: Greater Greenville AOR #1503813 Report a problem | ||
| 7/20/2023 | Listed for sale | $275,000+109.9%$175/sqft |
Source: Greater Greenville AOR #1503813 Report a problem | ||
| 9/19/2014 | Sold | $131,000$83/sqft |
Source: Greater Greenville AOR #1286103 Report a problem | ||
Public tax history
| Year | Property taxes | Tax assessment |
|---|---|---|
| 2024 | $1,690 +87.7% | $269,140 +93.8% |
| 2023 | $900 -64.1% | $138,890 |
| 2022 | $2,509 +1.5% | $138,890 |
| 2021 | $2,473 +9% | $138,890 +15% |
| 2020 | $2,269 | $120,780 |
| 2019 | $2,269 -0.1% | $120,780 |
| 2018 | $2,270 | $120,780 +1565.9% |
| 2017 | $2,270 +4.6% | $7,250 -94% |
| 2016 | $2,171 | $120,780 |
| 2015 | $2,171 -0.1% | $120,780 +0.7% |
| 2014 | $2,173 +184.3% | $119,965 |
| 2013 | $764 +2.2% | $119,965 |
| 2012 | $748 | -- |
| 2011 | $748 -0.4% | -- |
| 2010 | $751 | -- |
| 2009 | -- | -- |
| 2008 | -- | -- |
| 2007 | -- | -- |
| 2006 | -- | -- |
| 2005 | -- | -- |
| 2004 | -- | -- |
| 2003 | -- | -- |
| 2002 | -- | -- |
| 2001 | -- | -- |
| 2000 | -- | -- |
Find assessor info on the county website
Neighborhood: 29680
Nearby homes
- $284,5003 bd3 ba1.6k sqft9 E Long Creek Ct, Simpsonville, SC 29680Off Market
- $269,9003 bd3 ba1.5k sqft6 E Long Creek Ct, Simpsonville, SC 29680Off Market
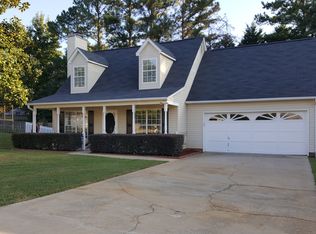
- $237,0003 bd2 ba1.2k sqft7 E Long Creek Ct, Simpsonville, SC 29680Sold

- $210,9003 bd2 ba961 sqft4 E Fall River Way, Simpsonville, SC 29680Off Market
- $248,9003 bd3 ba1.4k sqft4 E Long Creek Ct, Simpsonville, SC 29680Off Market
- $338,9003 bd3 ba-- sqft4 E Long Creek Ct #E, Simpsonville, SC 29680Off Market
- $253,6003 bd2 ba1.1k sqft2 E Fall River Way, Simpsonville, SC 29680Off Market
- $257,0003 bd2 ba1.2k sqft5 E Long Creek Ct, Simpsonville, SC 29680Sold
Nearby schools
GreatSchools rating
- 7/10Greenbrier Elementary SchoolGrades: PK-5Distance: 1.7 mi
- 9/10Hillcrest Middle SchoolGrades: 6-8Distance: 2.6 mi
- 9/10Hillcrest High SchoolGrades: 9-12Distance: 3.2 mi
Schools provided by the listing agent
- Elementary: Greenbrier
- Middle: Hillcrest
- High: Hillcrest
Source: Greater Greenville AOR. This data may not be complete. We recommend contacting the local school district to confirm school assignments for this home.
Get a cash offer in 3 minutes
Find out how much your home could sell for in as little as 3 minutes with a no-obligation cash offer.
Estimated market value
$301,200
Get a cash offer in 3 minutes
Find out how much your home could sell for in as little as 3 minutes with a no-obligation cash offer.
Estimated market value
$301,200
- South Carolina
- Greenville County
- Simpsonville
- 29680
- 8 E Long Creek Ct
Nearby cities
Nearby zip codes
Other Simpsonville Topics
