Oceanside coastal home just a short distance from the beach, offering the perfect blend of lifestyle and investment potential. This highly desirable setting places you close to the ocean, where lifestyle, convenience, and value come together. This turnkey property has been completely remodeled and is ready for immediate enjoyment or income generation. Featuring 4 spacious bedrooms and 2 full bathrooms, the home boasts a bright, open layout with new flooring throughout and a modern kitchen outfitted with stainless steel appliances. A private balcony extends the living space, perfect for enjoying coastal breezes and relaxing mornings. Designed for easy coastal living, the property offers generous indoor and outdoor space, including room for a pool to create your own outdoor oasis—ideal for entertaining, relaxing, or maximizing rental appeal. Whether you’re seeking a beach retreat, full-time residence, or revenue-generating investment ($92k+ this season), this home checks every box. Ideally located close to the beach, it delivers the full oceanside lifestyle in a highly desirable setting.
For sale
$1,595,000
8 E Maryland Ave, Long Beach, NJ 08008
4beds
1,428sqft
Single Family Residence
Built in 1961
2,640 Square Feet Lot
$-- Zestimate®
$1,117/sqft
$-- HOA
What's special
Completely remodeledNew flooring throughoutBright open layout
- 138 days
- 3,063
- 112
Zillow last checked:
Listing updated:
Listed by:
Eddie Freeman 609-661-5002,
Freeman & Company Real Estate
Source: Bright MLS,MLS#: NJOC2041244
Facts & features
Interior
Bedrooms & bathrooms
- Bedrooms: 4
- Bathrooms: 2
- Full bathrooms: 2
- Main level bathrooms: 1
- Main level bedrooms: 1
Basement
- Area: 0
Heating
- Wall Unit, Baseboard, Electric, Other
Cooling
- Multi Units, Wall Unit(s), Electric
Appliances
- Included: Dishwasher, Microwave, Washer/Dryer Stacked, Refrigerator, Dryer, Oven/Range - Gas, Stainless Steel Appliance(s), Washer, Electric Water Heater
- Laundry: Has Laundry
Features
- Ceiling Fan(s), Combination Kitchen/Dining, Entry Level Bedroom, Family Room Off Kitchen, Dining Area
- Flooring: Ceramic Tile, Laminate, Luxury Vinyl
- Windows: Double Hung, Window Treatments
- Has basement: No
- Number of fireplaces: 1
- Fireplace features: Brick, Wood Burning
Interior area
- Total structure area: 1,428
- Total interior livable area: 1,428 sqft
- Finished area above ground: 1,428
- Finished area below ground: 0
Property
Parking
- Total spaces: 2
- Parking features: Driveway, Off Street
- Uncovered spaces: 2
Accessibility
- Accessibility features: 2+ Access Exits
Features
- Levels: Two
- Stories: 2
- Patio & porch: Deck, Patio, Roof Deck
- Exterior features: Outdoor Shower, Barbecue, Balcony
- Pool features: None
- Fencing: Vinyl
- Waterfront features: Oceanside
Lot
- Size: 2,640 Square Feet
- Dimensions: 40 x 66
- Features: Interior Lot
Details
- Additional structures: Above Grade, Below Grade, Outbuilding
- Parcel number: 1800007 0400010
- Zoning: R-50
- Special conditions: Standard
Construction
Type & style
- Home type: SingleFamily
- Architectural style: Cape Cod,Cottage
- Property subtype: Single Family Residence
Materials
- Frame
- Foundation: Block, Crawl Space
- Roof: Shingle,Fiberglass
Condition
- New construction: No
- Year built: 1961
Utilities & green energy
- Sewer: Public Sewer
- Water: Public
Community & HOA
Community
- Subdivision: Beach Haven Terrace
HOA
- Has HOA: No
Location
- Region: Long Beach
- Municipality: LONG BEACH TWP
Financial & listing details
- Price per square foot: $1,117/sqft
- Tax assessed value: $611,800
- Annual tax amount: $5,585
- Date on market: 4/20/2026
- Listing agreement: Exclusive Right To Sell
- Ownership: Fee Simple
- Total actual rent: 62000
Estimated market value
Not available
Estimated sales range
Not available
Not available
Price history
| Date | Event | Price |
|---|---|---|
| 5/19/2026 | Price change | $1,595,000-3.3%$1,117/sqft |
Source:  Bright MLS #NJOC2041244 Report a problem Bright MLS #NJOC2041244 Report a problem | ||
| 4/20/2026 | Listed for sale | $1,649,000+64.9%$1,155/sqft |
Source: Bright MLS #NJOC2041244 Report a problem | ||
| 7/16/2024 | Sold | $999,9990%$700/sqft |
Source:  MoreMLS #22409049 Report a problem MoreMLS #22409049 Report a problem | ||
| 7/2/2024 | Contingent | $1,000,000$700/sqft |
Source: Bright MLS #NJOC2024748 Report a problem | ||
| 5/21/2024 | Pending sale | $1,000,000$700/sqft |
Source: Bright MLS #NJOC2024748 Report a problem | ||
| 5/8/2024 | Contingent | $1,000,000$700/sqft |
Source: Bright MLS #NJOC2024748 Report a problem | ||
| 4/24/2024 | Price change | $1,000,000-16.6%$700/sqft |
Source: Bright MLS #NJOC2024748 Report a problem | ||
| 4/3/2024 | Listed for sale | $1,199,000$840/sqft |
Source: Bright MLS #NJOC2024748 Report a problem | ||
Public tax history
| Year | Property taxes | Tax assessment |
|---|---|---|
| 2023 | $4,765 +3.2% | $572,700 |
| 2022 | $4,616 | $572,700 |
| 2021 | $4,616 +2% | $572,700 +27% |
| 2020 | $4,525 +3.1% | $451,100 |
| 2019 | $4,389 -0.5% | $451,100 |
| 2018 | $4,412 -0.8% | $451,100 |
| 2017 | $4,448 +0.1% | $451,100 |
| 2016 | $4,443 +2.5% | $451,100 |
| 2015 | $4,335 +4% | $451,100 |
| 2014 | $4,168 +3.6% | $451,100 |
| 2013 | $4,024 | $451,100 |
Find assessor info on the county website
Monthly payment
Est. payment
Payment breakdown
Explore the cost of this home by adjusting the details. Changes won't be saved.Climate risks
Neighborhood: Beach Haven Terrace
Nearby schools
Schools provided by the listing agent
- District: Southern Regional Schools
Source: Bright MLS. This data may not be complete. We recommend contacting the local school district to confirm school assignments for this home.
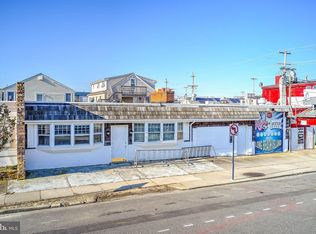
Similar homes
- $1,599,9004 bd2 ba1k sqft21 W Sailboat Ln, Brant Beach, NJ 08008For Sale
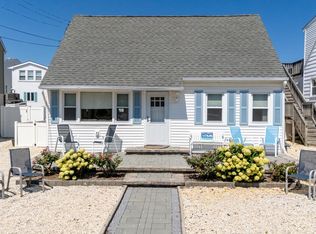
 MLS ID #NJOC2044760, Andrea Foster, Mary Allen Realty, Inc.. Bright MLS
 - $1,500,0003 bd2 ba1k sqft20 W South 33rd St, Brant Beach, NJ 08008For Sale
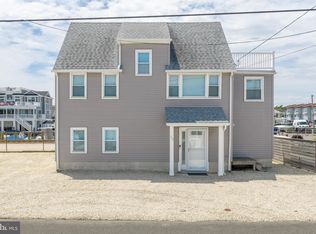 MLS ID #NJOC2044238, Mr. Raymond Procaccini Jr. JR., Oceanside Realty. Bright MLS
 - $1,750,0006 bd4 ba1.8k sqft109 E 28th St, Long Beach Township, NJ 08008For Sale
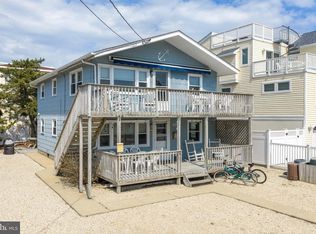 MLS ID #NJOC2041156, Mr. Kevin Bergin, SERHANT. New Jersey LLC. Bright MLS
 - $1,775,0006 bd2 ba1.8k sqft25 E 49th St, Brant Beach, NJ 08008For Sale
 MLS ID #NJOC2044804, Gina Laird, RE/MAX of Long Beach Island. Bright MLS
 - $1,600,0004 bd2 ba2k sqft274 S 1st St, Surf City, NJ 08008For SaleMLS ID #NJOC2042146, Marylisa Egidio, Coldwell Banker. Bright MLS
- $1,800,0005 bd2 ba1.8k sqft13 Hodgson Ln, Brant Beach, NJ 08008For SaleMLS ID #NJOC2040538, Mr. Scott L Wayman, Diane Turton REALTORS - BH. Bright MLS
- $1,599,0003 bd1 ba960 sqft301 W 18th St, Ship Bottom, NJ 08008For SaleMLS ID #NJOC2042034, Bill Darby, Weichert Realtors - Ship Bottom. Bright MLS
- $1,999,9994 bd2 ba1.6k sqft1018A Long Beach Blvd, Long Beach Twp, NJ 08008For SaleMLS ID #NJOC2044626, Diane Gray, Keller Williams Realty Preferred Properties. Bright MLS
- $2,000,0004 bd3 ba1.7k sqft21 W 85th Street, Long Beach Twp, NJ 08008For Sale
 MLS ID #22609789, Jay Ricigliano, Action USA Jay Robert Realtors. MoreMLS
 - $1,495,0005 bd3 ba1.5k sqft32 N 3rd St, Surf City, NJ 08008For SaleMLS ID #NJOC2044448, Jillian Hommel, BHHS Zack Shore REALTORS. Bright MLS
- $2,300,0004 bd3 ba1.7k sqft54 Long Beach Blvd, Long Beach Township, NJ 08008For SaleMLS ID #NJOC2041938, Catherine Mulvey, Terrie O'Connor Realtors. Bright MLS
- $1,799,0003 bd2 ba1.1k sqft113 18th St, Surf City, NJ 08008For SaleMLS ID #NJOC2042676, Gavin Hodgson, Island Realty-Surf City. Bright MLS
- $1,399,0004 bd2 ba1.9k sqft218 W 7th St, Ship Bottom, NJ 08008For SaleMLS ID #NJOC2042740, Larry Peacock, G. Anderson Agency. Bright MLS
- $1,175,0003 bd3 ba1.8k sqft64 Patrick Dr, Manahawkin, NJ 08050For SaleMLS ID #NJOC2044832, Mare Power, Century 21 Real Estate Group. Bright MLS
- $2,195,0004 bd4 ba1.8k sqft9 Arnold Blvd #D, Long Beach Township, NJ 08008For SaleMLS ID #NJOC2042932, Benee Scola, Benee Scola & Company, Realtors. Bright MLS
- $1,499,9995 bd3 ba1.8k sqft408 N North Main St, Barnegat, NJ 08005For SaleMLS ID #NJOC2042842, Susan Lucas-Sterling, RE/MAX at Barnegat Bay - Toms River. Bright MLS
- $1,295,0003 bd3 ba1.8k sqft1386 Paul Blvd, Manahawkin, NJ 08050For SaleMLS ID #NJOC2044906, Andrew Gonzales, The Van Dyk Group - Manahawkin. Bright MLS
- $1,949,0005 bd3 ba2k sqft233 N 7th St, Surf City, NJ 08008For SaleMLS ID #NJOC2043106, Allan Burns, Real Broker, LLC. Bright MLS
- $2,299,0004 bd2 ba1.9k sqft27 N 19th St, Surf City, NJ 08008For SaleMLS ID #NJOC2043986, William Hodgson, Jr., Island Realty-Surf City. Bright MLS
- $2,300,0004 bd3 ba1.7k sqft54 Long Beach Boulevard #E, Long Beach Twp, NJ 08008For SaleMLS ID #22626725, Catherine E Mulvey, Terrie O' Connor -Saddle River. MoreMLS
