Skip main navigation
Sold for $4,002,000
Street View
  • $4,002,000

    8 E Melrose St, Chevy Chase, MD 20815

    6beds
    4,561sqft
    Single Family Residence
    Built in 1908
    0.29 Acres Lot
    $3,974,200 Zestimate®
    $877/sqft
    $7,374 Estimated rent

    Home value

    $3,974,200

    $3.70M - $4.29M

    $7,374/mo

    Zestimate® history
    Loading
    Loading...

    Owner options

    List your home for rent

    $7,374/mo

    Rent Zestimate®

    Find your next renter with Zillow Rental Manager. Plus, with online applications, you can quickly screen prospective tenants – for free.

    Learn more

    $7,374/mo

    Rent Zestimate®

    Refinance and save

    $24,307/mo

    Est. payment

    Refinancing to a lower rate could help reduce your monthly payments and save thousands over the life of the loan.

    See today's rates

    $24,307/mo

    Est. payment

    Explore your selling options

    Work with a Zillow partner agent

    Leverage their expertise and Zillow's premium Showcase listings to get your home seen by more buyers.

    Get started

    List with your own agent

    Get your home in front of millions of buyers by listing it on Zillow.

    Learn how to do it

    Sell it yourself

    Take full control of how buyers see your home on Zillow by listing For Sale by Owner (FSBO).

    List your home

    What's special

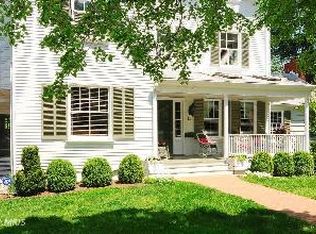
    An iconic Chevy Chase masterpiece, originally constructed in 1906 and painstakingly renovated by renowned architect John Samperton for his own family, 8 East Melrose Street bears historical significance and exudes class. Located on one of the most coveted addresses in the Village, the residence has a distinct Victorian-Gothic style while evoking cues from America’s great summer estates in Nantucket. Prominently sited on a double 0.29 acre lot with unmistakable curb appeal, the home has hosted numerous glamorous events within Washington’s scene, showcasing its timeless social significance. A rare offering, this property has only changed hands a handful of times in the last century, meticulously preserved over the years as a testament to a bygone era of permanence in craftsmanship. A brick walkway leads to the central portico, introducing a layout suited for both grand entertaining and intimate family living. Effortless flow, vaulted ceilings, abundant storage, six bedrooms, four and a half bathrooms, and an attached two car garage offer a precious combination of practicality and luxury. 8 East Melrose has been meticulously crafted with hand selected materials: original white oak floors inlaid with walnut, leaded and stained glass windows, extensive millwork with rosette-embedded crown moldings, and authentic architectural details. Formal spaces exude moments from the Golden Age of entertaining, with whimsical Ionic columns, balusters, roaring fireplaces surrounded by hand-carved mantels, accent lighting, and ¾ height chair rail molding establishing a sense of occasion. Yet, informal spaces embody the practicality demanded of casual contemporary lifestyles, exemplified by the chef’s kitchen, whose modern cabinetry integrates state-of-the-art Viking, SubZero, and Bosch appliances. Likewise, an expansive mudroom includes built-in lockers and accesses both the front porch as well as garage with EV connection points. Upstairs, the primary suite’s wood burning fireplace introduces a warmth to the space. Triple walk-in closets and a spa bath with twin vanities, steam shower, and jetted soaking tub complete the oasis. Three secondary bedrooms, two baths, a convenient laundry room, and a breathtaking private office with cathedral ceiling overlooking the treetops through stained glass complete the picture. The lower level features a large recreation room with built-in shelving, full bath, and an additional bedroom with a walk-up to the home’s exterior. The expansive property has full southern exposure, is surrounded by mature trees, and has been professionally landscaped for the utmost privacy and year-round color. The lot’s elevated position offers a sweeping view of the neighborhood and a private, rear lawn. Equidistant between the revered Chevy Chase Club and the District Line, the location is convenient to verdant parks, trendy shopping, acclaimed eateries, leading schools, and the city. Blending traditional beauty, historical significance, and modern luxury—8 East Melrose is a cherished estate ready for its next chapter.

    Zillow last checked:

    Listing updated:

    Listed by:

    Kara Sheehan 301-928-8495,

    TTR Sotheby's International Realty,

    Co-Listing Agent: Daniel M Heider 202-938-3685,

    TTR Sotheby's International Realty

    Bought with:

    Daniel Heider, SP98372854

    TTR Sotheby's International Realty

    Source: Bright MLS,MLS#: MDMC2155636MLS Logo

    Facts & features

    Interior

    Bedrooms & bathrooms
    • Bedrooms: 6
    • Bathrooms: 5
    • Full bathrooms: 4
    • 1/2 bathrooms: 1
    • Main level bathrooms: 1
    Basement
    • Area: 920
    Heating
    • Forced Air, Natural Gas
    Cooling
    • Central Air, Electric
    Appliances
    • Included: Gas Water Heater
    Features
    • Basement: Finished,Improved
    • Number of fireplaces: 3
    Interior area
    • Total structure area: 5,012
    • Total interior livable area: 4,561 sqft
    • Finished area above ground: 4,092
    • Finished area below ground: 469

    Property

    Parking
    • Total spaces: 2
    • Parking features: Garage Faces Front, Garage Faces Side, Driveway, Detached
    • Garage spaces: 2
    • Has uncovered spaces: Yes
    Accessibility
    • Accessibility features: Other
    Features
    • Levels: Three
    • Stories: 3
    • Pool features: None
    Lot
    • Size: 0.29 Acres
    Details
    • Additional structures: Above Grade, Below Grade
    • Parcel number: 160700456536
    • Zoning: R60
    • Special conditions: Standard

    Construction

    Type & style
    • Home type: SingleFamily
    • Architectural style: Colonial,Traditional,Other,Victorian
    • Property subtype: Single Family Residence
    Materials
    • Frame
    • Foundation: Concrete Perimeter
    Condition
    • New construction: No
    • Year built: 1908

    Utilities & green energy

    • Sewer: Public Sewer
    • Water: Public

    Community & neighborhood

    Location
    • Region: Chevy Chase
    • Subdivision: Chevy Chase Village
    • Municipality: Chevy Chase Village

    Other

    Other facts
    • Listing agreement: Exclusive Right To Sell
    • Ownership: Fee Simple

    Price history

    DateEventPrice
    11/29/2024Sold$4,002,000-5.8%$877/sqft
    Source: Bright MLS #MDMC2155636 Report a problem
    11/13/2024Pending sale$4,250,000$932/sqft
    Source: Bright MLS #MDMC2155636 Report a problem
    11/13/2024Listed for sale$4,250,000+52.7%$932/sqft
    Source: Bright MLS #MDMC2155636 Report a problem
    9/12/2022Sold$2,783,505-0.6%$610/sqft
    Source: Bright MLS #MDMC2058504 Report a problem
    8/12/2022Pending sale$2,800,000$614/sqft
    Source: Bright MLS #MDMC2058504 Report a problem
    7/12/2022Listed for sale$2,800,000$614/sqft
    Source: Bright MLS #MDMC2058504 Report a problem
    7/1/2022Pending sale$2,800,000$614/sqft
    Source: Bright MLS #MDMC2058504 Report a problem
    6/30/2022Listed for sale$2,800,000+86.9%$614/sqft
    Source: Bright MLS #MDMC2058504 Report a problem
    8/30/1999Sold$1,498,000$328/sqft
    Source: Public Record Report a problem

    Public tax history

    YearProperty taxesTax assessment
    2025$33,209 +9.9%$2,702,300 +9%
    2024$30,205 +9.4%$2,479,100 +9.9%
    2023$27,599 +15.1%$2,255,900 +11%
    2022$23,970 +1.7%$2,032,700 +1.8%
    2021$23,569 +1.6%$1,997,700 +1.8%
    2020$23,197 +1.7%$1,962,700 +1.8%
    2019$22,807 -0.2%$1,927,700
    2018$22,863 -2%$1,927,700
    2017$23,323 -3.5%$1,927,700 -7.3%
    2016$24,174 $2,079,400
    2015$24,174 $2,079,400
    2014$24,174 $2,079,400 -1.5%
    2013-- $2,112,100
    2012-- $2,112,100
    2011-- $2,112,100 -12%
    2010-- $2,400,000 +4.2%
    2009-- $2,303,996 +0.1%
    2008-- $2,302,580 +9%
    2007-- $2,111,990 +11.2%
    2006-- $1,899,580 +12.6%
    2005-- $1,687,170 +14.4%
    2004-- $1,474,760
    2003-- $1,474,760 +11.3%
    2002-- $1,324,920 -11.6%
    2001-- $1,498,000

    Find assessor info on the county website

    Neighborhood: Chevy Chase Village

    Nearby schools

    GreatSchools rating
    Schools provided by the listing agent
    • District: Montgomery County Public Schools

    Source: Bright MLS. This data may not be complete. We recommend contacting the local school district to confirm school assignments for this home.

    Get a cash offer in 3 minutes
    Find out how much your home could sell for in as little as 3 minutes with a no-obligation cash offer.
    Estimated market value
    $3,974,200
    Get a cash offer in 3 minutes
    Find out how much your home could sell for in as little as 3 minutes with a no-obligation cash offer.
    Estimated market value
    $3,974,200