Skip main navigation
Off market
  • $607,600

    8 East Normandy Drive, West Hartford, CT 06107

    4beds
    2,282sqft
    Single Family Residence
    Built in 1957
    0.28 Acres Lot
    $607,600 Zestimate®
    $266/sqft
    $4,269 Estimated rent

    Home value

    $607,600

    $559,000 - $662,000

    $4,269/mo

    Zestimate® history
    Loading
    Loading...

    Owner options

    List your home for rent

    $4,269/mo

    Rent Zestimate®

    Find your next renter with Zillow Rental Manager. Plus, with online applications, you can quickly screen prospective tenants – for free.

    Learn more

    $4,269/mo

    Rent Zestimate®

    Refinance and save

    $3,662/mo

    Est. payment

    Refinancing to a lower rate could help reduce your monthly payments and save thousands over the life of the loan.

    See today's rates

    $3,662/mo

    Est. payment

    Explore your selling options

    Work with a Zillow partner agent

    Leverage their expertise and Zillow's premium Showcase listings to get your home seen by more buyers.

    Get started

    List with your own agent

    Get your home in front of millions of buyers by listing it on Zillow.

    Learn how to do it

    Sell it yourself

    Take full control of how buyers see your home on Zillow by listing For Sale by Owner (FSBO).

    List your home

    What's special

    Private backyardSoaring ceilingsGleaming hardwood floorsLarge picture windowFloor-to-ceiling fireplaceGas fireplace

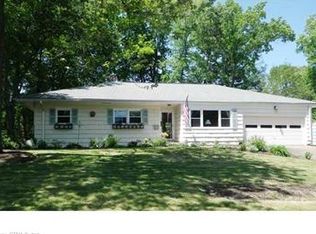
    Opportunity awaits new owners! There is so much potential in this 4 bedroom 2 1/2 split level home. Located in an established neighborhood, it is within walking distance of Braeburn Elementary School, Fernridge Park, and the West Hartford Center. This home features an open and spacious feel. The large foyer leads to a 1st-floor den/office with built-ins next to a half bath. Follow a few steps up and you enter the expansive, sun-filled Living Room/Dining Room combination with soaring ceilings, a large picture window, a floor-to-ceiling fireplace, and gleaming hardwood floors. There are sliders leading to the deck, patio, and private backyard. All four bedrooms are located on the 2nd floor. Three of the four bedrooms have beautiful hardwood floors. The Primary Bedroom has 2 closets and a full bathroom. Other features include a 1st-floor laundry room, 2-car attached garage, and recreation/playroom on the lower level. The backyard is flat and shady - perfect for the summer months ahead. There is a gas line across the street. With the potential for converting to gas heat, a gas fireplace, and a gas stove. The seller has loved this home for the past 50 years and is excited for new owners to make it their own.

    This property is not currently displayed as for sale or rent on Zillow. This may be different from what's on other websites or public sources.

    Zillow last checked:

    Listing updated:

    Listed by:

    Marsha Arpin 860-604-8999,

    Berkshire Hathaway NE Prop. 860-688-7531

    Bought with:

    Annie Sullivan, RES.0557903

    Coldwell Banker Realty

    Source: Smart MLS,MLS#: 170577609MLS Logo

    Facts & features

    Interior

    Bedrooms & bathrooms
    • Bedrooms: 4
    • Bathrooms: 3
    • Full bathrooms: 2
    • 1/2 bathrooms: 1
    Rooms
    • Room types: Laundry
    Primary bedroom
    • Features: Full Bath, Stall Shower, Hardwood Floor
    • Level: Upper
    Bedroom
    • Features: Hardwood Floor
    • Level: Upper
    Bedroom
    • Features: Hardwood Floor
    • Level: Upper
    Bedroom
    • Features: Plywood Floor
    • Level: Upper
    Den
    • Features: Bookcases, Built-in Features
    • Level: Main
    Kitchen
    • Features: Dining Area
    • Level: Main
    Living room
    • Features: Bay/Bow Window, Vaulted Ceiling(s), Combination Liv/Din Rm, Fireplace, Sliders, Hardwood Floor
    • Level: Main
    Heating
    • Hot Water, Oil
    Cooling
    • Window Unit(s)
    Appliances
    • Included: Oven/Range, Refrigerator, Dishwasher, Disposal, Washer, Dryer, Electric Water Heater
    • Laundry: Main Level
    Features
    • Basement: Partially Finished,Heated
    • Attic: None
    • Number of fireplaces: 1
    Interior area
    • Total structure area: 2,282
    • Total interior livable area: 2,282 sqft
    • Finished area above ground: 1,784
    • Finished area below ground: 498

    Property

    Parking
    • Total spaces: 2
    • Parking features: Attached, Garage Door Opener, Paved
    • Attached garage spaces: 2
    • Has uncovered spaces: Yes
    Features
    • Levels: Multi/Split
    • Patio & porch: Deck, Patio
    Lot
    • Size: 0.28 Acres
    • Features: Few Trees
    Details
    • Parcel number: 1895531
    • Zoning: R-10,R

    Construction

    Type & style
    • Home type: SingleFamily
    • Architectural style: Split Level
    • Property subtype: Single Family Residence
    Materials
    • Vinyl Siding
    • Foundation: Concrete Perimeter
    • Roof: Asphalt
    Condition
    • New construction: No
    • Year built: 1957

    Utilities & green energy

    • Sewer: Public Sewer
    • Water: Public

    Community & HOA

    Community
    • Features: Park, Playground, Private School(s), Pool, Public Rec Facilities, Near Public Transport, Shopping/Mall, Tennis Court(s)
    HOA
    • Has HOA: No
    Location
    • Region: West Hartford

    Financial & listing details

    • Price per square foot: $266/sqft
    • Tax assessed value: $208,670
    • Annual tax amount: $8,539
    • Date on market: 8/1/2023

    Price history

    DateEventPrice
    7/28/2023Sold$425,000+14.9%$186/sqft
    Source: Smart MLS #170577609 Report a problem
    6/25/2023Pending sale$369,900$162/sqft
    Source: Berkshire Hathaway HomeServices New England Properties #170577609 Report a problem
    6/25/2023Contingent$369,900$162/sqft
    Source: Smart MLS #170577609 Report a problem
    6/22/2023Listed for sale$369,900$162/sqft
    Source: Smart MLS #170577609 Report a problem

    Public tax history

    YearProperty taxesTax assessment
    2025$11,093 +5.7%$247,730
    2024$10,491 +22.9%$247,730 +18.7%
    2023$8,539 +0.6%$208,670
    2022$8,489 +1.3%$208,670 +5.6%
    2021$8,383 +4.3%$197,610 +2.8%
    2020$8,038 $192,290
    2019$8,038 +2%$192,290
    2018$7,884 -0.1%$192,290
    2017$7,892 +1.6%$192,290 -5.2%
    2015$7,769 +2.5%$202,790
    2014$7,578 +4%$202,790 +1%
    2013$7,285 +1%$200,690 -0.6%
    2012$7,215 -20.4%$201,810 -12.2%
    2011$9,067 +4.6%$229,900 +1.8%
    2010$8,670 +2.2%$225,900
    2009$8,480 +1.2%$225,900
    2008$8,379 +24%$225,900 +29.1%
    2007$6,758 +21.6%$174,950 +25%
    2006$5,556 -9.9%$139,960
    2005$6,168 +4.6%$139,960
    2004$5,895 +11.8%$139,960 0%
    2003$5,271 +5.5%$140,000 +0%
    2001$4,995 +6.2%$139,960 -10.6%
    1998$4,703 $156,520
    Find assessor info on the county website

    Neighborhood: 06107

    Nearby schools

    GreatSchools rating
    Get pre-qualified for a loan
    At Zillow Home Loans, we can pre-qualify you in as little as 5 minutes with no impact to your credit score.

    An equal housing lender. NMLS #10287.

    Sell for more on Zillow
    Get a Zillow Showcase℠ listing at no additional cost and you could sell for .
    $607,600
    2% more
    +$12,152
    With Zillow Showcase(estimated)
    $619,752