Skip main navigation
Closed
  • $500,000

    8 E Randolph St Unit 1208, Chicago, IL 60601

    2beds
    1,446sqft
    Condominium, Single Family Residence
    Built in 2008
    -- sqft lot
    $503,400 Zestimate®
    $346/sqft
    $4,422 Estimated rent

    Home value

    $503,400

    $458,000 - $554,000

    $4,422/mo

    Zestimate® history
    Loading
    Loading...

    Owner options

    List your home for rent

    $4,422/mo

    Rent Zestimate®

    Find your next renter with Zillow Rental Manager. Plus, with online applications, you can quickly screen prospective tenants – for free.

    Learn more

    $4,422/mo

    Rent Zestimate®

    Refinance and save

    $4,957/mo

    Est. payment

    Refinancing to a lower rate could help reduce your monthly payments and save thousands over the life of the loan.

    See today's rates

    $4,957/mo

    Est. payment

    Explore your selling options

    Work with a Zillow partner agent

    Leverage their expertise and Zillow's premium Showcase listings to get your home seen by more buyers.

    Get started

    List with your own agent

    Get your home in front of millions of buyers by listing it on Zillow.

    Learn how to do it

    Sell it yourself

    Take full control of how buyers see your home on Zillow by listing For Sale by Owner (FSBO).

    List your home

    What's special

    Private covered balconyFunctional split-bedroom layoutExcellent closet spaceBeautiful city viewsLarge room sizesAmple cabinetry for storageTwo garage parking spots
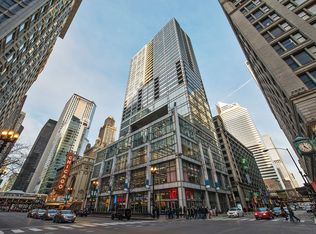
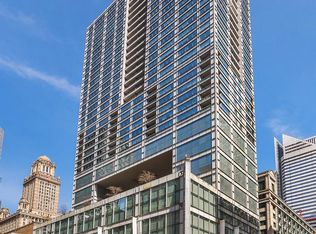
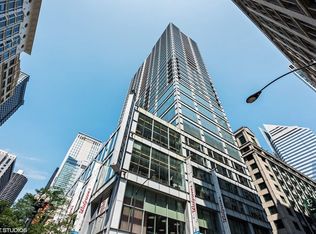
    Spacious and light-filled corner residence at the iconic Joffrey Tower offering nearly 1,500 square feet of well-designed living space and TWO garage parking spots! This impressive 2 bedroom, 2 bathroom condo features expansive floor-to-ceiling windows with desirable southwest exposure, filling the home with natural light throughout the day while showcasing beautiful city views. The generous floor plan offers a functional split-bedroom layout, providing privacy and flexibility for a variety of living arrangements. The open living and dining area is expansive, allowing for comfortable everyday living as well as plenty of room for entertaining. Just off the main living space is a private covered balcony, perfect for enjoying morning coffee or relaxing while taking in the surrounding skyline. The kitchen is finished with high-end materials including granite countertops, stainless steel appliances, and ample cabinetry for storage. Hardwood floors run throughout the main living areas, adding warmth and continuity to the space. The primary suite offers a spacious retreat complete with a large double walk-in closet and a luxurious marble ensuite bathroom. The second bedroom is also generously sized and positioned on the opposite side of the unit, with convenient access to the second full marble bathroom. Additional highlights include excellent closet space, large room sizes, a tandem two car heated garage parking spaces, and exceptional convenience for downtown living. Residents of Joffrey Tower enjoy full-service luxury amenities including 24-hour door staff, a modern fitness center, party room, and sundeck. Perfectly situated in Chicago's vibrant theater district, this premier location offers immediate access to the Loop, Googles new Midwest headquarters, public transportation, shopping, dining, entertainment, and some of the city's most iconic cultural destinations. This spacious and sophisticated residence offers the best of luxury high-rise living in one of Chicago's most desirable buildings.

    Zillow last checked:

    Listing updated:

    Listing courtesy of:

    Kelly Parker 312-881-8981,

    Compass,

    Jordyn Schiffman 312-909-9848,

    Compass

    Bought with:

    Alex French

    @properties Christie's International Real Estate

    Source: MRED as distributed by MLS GRID,MLS#: 12590011MLS Logo

    Facts & features

    Interior

    Bedrooms & bathrooms
    • Bedrooms: 2
    • Bathrooms: 2
    • Full bathrooms: 2
    Primary bedroom
    • Features: Flooring (Carpet), Window Treatments (Window Treatments), Bathroom (Full, Double Sink, Shower Only)
    • Level: Main
    • Area: 168 Square Feet
    • Dimensions: 12X14
    Bedroom 2
    • Features: Flooring (Carpet), Window Treatments (Shades)
    • Level: Main
    • Area: 132 Square Feet
    • Dimensions: 11X12
    Balcony porch lanai
    • Level: Main
    • Area: 66 Square Feet
    • Dimensions: 11X6
    Dining room
    • Features: Flooring (Hardwood), Window Treatments (Screens)
    • Level: Main
    • Dimensions: COMBO
    Kitchen
    • Features: Kitchen (Eating Area-Breakfast Bar, Island), Flooring (Hardwood), Window Treatments (Screens)
    • Level: Main
    • Area: 84 Square Feet
    • Dimensions: 6X14
    Laundry
    • Features: Flooring (Porcelain Tile)
    • Level: Main
    • Area: 18 Square Feet
    • Dimensions: 3X6
    Living room
    • Features: Flooring (Hardwood), Window Treatments (Screens)
    • Level: Main
    • Area: 504 Square Feet
    • Dimensions: 24X21
    Heating
    • Forced Air, Indv Controls
    Cooling
    • Central Air
    Appliances
    • Included: Range, Microwave, Dishwasher, Refrigerator, Freezer, Washer, Dryer, Disposal, Stainless Steel Appliance(s), Gas Cooktop
    • Laundry: In Unit
    Features
    • Storage
    • Flooring: Hardwood
    • Doors: 36" Minimum Entry Door
    • Windows: Drapes, Screens, Shades, Window Treatments
    • Basement: None
    Interior area
    • Total structure area: 0
    • Total interior livable area: 1,446 sqft

    Property

    Parking
    • Total spaces: 2
    • Parking features: Concrete, Garage Door Opener, Heated Garage, Tandem, Yes, Garage Owned, Attached, Garage
    • Attached garage spaces: 2
    • Has uncovered spaces: Yes
    Accessibility
    • Accessibility features: No Disability Access
    Features
    • Exterior features: Balcony
    • Has view: Yes
    • View description: Water
    • Has water view: Yes
    • Water view: Water
    Details
    • Parcel number: 17103050111024
    • Special conditions: None

    Construction

    Type & style
    • Home type: Condo
    • Property subtype: Condominium, Single Family Residence
    Materials
    • Glass, Concrete
    Condition
    • New construction: No
    • Year built: 2008

    Utilities & green energy

    • Electric: 200+ Amp Service
    • Sewer: Public Sewer
    • Water: Lake Michigan

    Community & neighborhood

    Location
    • Region: Chicago

    HOA & financial

    HOA
    • Has HOA: Yes
    • HOA fee: $1,427 monthly
    • Amenities included: Bike Room/Bike Trails, Door Person, Elevator in Residence, Exercise Room, Storage, On Site Manager/Engineer, Party Room, Receiving Room, Service Elevator(s), Elevator(s), Security
    • Services included: Heat, Air Conditioning, Water, Gas, Insurance, Security, Doorman, Exercise Facilities, Exterior Maintenance, Scavenger, Snow Removal, Internet

    Other

    Other facts
    • Listing terms: Cash
    • Ownership: Condo

    Price history

    DateEventPrice
    5/22/2026Sold$500,000+3.1%$346/sqft
    Source: MRED as distributed by MLS GRID #12590011 Report a problem
    4/20/2026Contingent$485,000$335/sqft
    Source: MRED as distributed by MLS GRID #12590011 Report a problem
    3/31/2026Listed for sale$485,000-9.2%$335/sqft
    Source: MRED as distributed by MLS GRID #12590011 Report a problem
    11/29/2025Listing removed$3,600$2/sqft
    Source: Zillow Rentals Report a problem
    11/22/2025Price change$3,600-5.3%$2/sqft
    Source: Zillow Rentals Report a problem
    11/13/2025Listed for rent$3,800+11.8%$3/sqft
    Source: Zillow Rentals Report a problem
    2/28/2021Listing removed--
    Source: Owner Report a problem
    7/10/2020Listing removed$3,400$2/sqft
    Source: Owner Report a problem
    6/9/2020Listed for rent$3,400+3%$2/sqft
    Source: Owner Report a problem
    8/26/2018Listing removed$3,300$2/sqft
    Source: Zillow Rental Manager Report a problem
    8/26/2018Price change$3,300+57.1%$2/sqft
    Source: Zillow Rental Manager Report a problem
    8/20/2018Listed for rent$2,100$1/sqft
    Source: Long Realty Report a problem
    8/5/2015Sold$534,000-1.1%$369/sqft
    Source: MRED as distributed by MLS GRID #08940444 Report a problem
    6/17/2015Pending sale$539,900$373/sqft
    Source: @properties #08940444 Report a problem
    6/8/2015Price change$539,900-1.8%$373/sqft
    Source: @properties #08940444 Report a problem
    3/5/2015Price change$550,000+10%$380/sqft
    Source: @properties #08940444 Report a problem
    3/3/2015Listed for sale$500,000+16.1%$346/sqft
    Source: @properties #08940444 Report a problem
    10/5/2012Sold$430,500+1.3%$298/sqft
    Source: Public Record Report a problem
    9/23/2012Pending sale$425,000$294/sqft
    Source: Sergio and Banks Real Estate #08129413 Report a problem
    8/3/2012Listed for sale$425,000-3.4%$294/sqft
    Source: Sergio and Banks Real Estate #08129413 Report a problem
    11/23/2011Listing removed$439,900$304/sqft
    Source: Sergio and Banks Real Estate #07893039 Report a problem
    9/2/2011Listed for sale$439,900-13.4%$304/sqft
    Source: Sergio and Banks Real Estate #07893039 Report a problem
    2/22/2008Sold$508,000$351/sqft
    Source: Public Record Report a problem

    Public tax history

    YearProperty taxesTax assessment
    2024-- $44,925 -0.2%
    2023$9,934 +3%$44,999
    2022$9,645 +2.4%$44,999
    2021$9,418 -0.5%$44,999 +9.9%
    2020$9,464 +1.4%$40,944 -8.2%
    2019$9,330 +1.7%$44,592
    2018$9,169 +7.4%$44,592 +17.2%
    2017$8,541 +6.9%$38,055
    2016$7,987 +9%$38,055
    2015$7,325 +33.8%$38,055 +36.6%
    2014$5,475 +2%$27,868
    2013$5,369 +1%$27,868
    2012$5,317 -5.1%$27,868 -13.4%
    2011$5,600 -10.9%$32,172 -9.9%
    2010$6,284 -7.7%$35,692 -11.4%
    2009$6,806 $40,296

    Find assessor info on the county website

    Neighborhood: The Loop

    Nearby schools

    GreatSchools rating
    Schools provided by the listing agent
    • Elementary: South Loop Elementary School
    • Middle: Ogden Elementary
    • High: Noble Street Charter High School
    • District: 299

    Source: MRED as distributed by MLS GRID. This data may not be complete. We recommend contacting the local school district to confirm school assignments for this home.

    Get a cash offer in 3 minutes
    Find out how much your home could sell for in as little as 3 minutes with a no-obligation cash offer.
    Estimated market value
    $503,400
    Get a cash offer in 3 minutes
    Find out how much your home could sell for in as little as 3 minutes with a no-obligation cash offer.
    Estimated market value
    $503,400