Welcome home to this beautifully adorned 4 bedroom home located in a desirable neighborhood. As you enter, you'll immediately notice the modern elements in this classic home: the 2 story foyer, grand staircase, and detailed trim work add visual appeal to this space. The formal dining room highlights the front of the house and opens into a living space off the kitchen. A room accentuated by french doors off the foyer offers a flexible space that could be used as a den, a playroom, or a first floor office. The elegant kitchen has recently been upgraded to include gorgeous quartz countertops and flooring that enhance the modern feeling in this home. The kitchen opens to the family room with vaulted ceilings and a fireplace. Access to the laundry room and 2-car garage lead off this welcoming space. The layout of the second floor is open and spacious. The new carpeting flows from the staircase and into all four bedrooms. The primary room features an enormous walk-in closet, gorgeous full bathroom with new flooring and shower doors that maintain the modern aesthetic of the rest of the home. A surprised bonus space off the primary bedroom could have many uses such as a private office, nursery, workout room, or could easily be converted to the dressing room of your dreams. The other three bedrooms on this floor are generously sized with large closets. The second full bathroom on the floor again features new modern flooring. Great features of this home include: brand new roof, new HVAC, all new carpet and flooring, and neutral paint throughout the home. The flat rear yard is a private space ready for entertaining and relaxing. Add this one to your tour today!
Sold for $635,000
$635,000
8 E Stonewall Dr, Middletown, DE 19709
4beds
2,725sqft
Single Family Residence
Built in 2001
0.76 Acres Lot
$650,000 Zestimate®
$233/sqft
$3,558 Estimated rent
Home value
$650,000
$585,000 - $722,000
$3,558/mo
Zestimate® history
Owner options
List your home for rent
$3,558/mo
Rent Zestimate®
Find your next renter with Zillow Rental Manager. Plus, with online applications, you can quickly screen prospective tenants – for free.
$3,558/mo
Rent Zestimate®
Refinance and save
$4,220/mo
Est. payment
Refinancing to a lower rate could help reduce your monthly payments and save thousands over the life of the loan.
$4,220/mo
Est. payment
Explore your selling options
Work with a Zillow partner agent
Leverage their expertise and Zillow's premium Showcase listings to get your home seen by more buyers.
Get startedList with your own agent
Get your home in front of millions of buyers by listing it on Zillow.
Learn how to do itSell it yourself
Take full control of how buyers see your home on Zillow by listing For Sale by Owner (FSBO).
List your homeWhat's special
Brand new roofNew hvacPrivate spaceBonus spaceVaulted ceilingsFormal dining roomNeutral paint
Zillow last checked:
Listing updated:
Listed by:
Kristen Slijepcevic 302-369-5397,
Century 21 Gold Key Realty
Bought with:
Sean McCracken, RS-0017159
RE/MAX Eagle Realty
Source: Bright MLS,MLS#: DENC2087112
Facts & features
Interior
Bedrooms & bathrooms
- Bedrooms: 4
- Bathrooms: 3
- Full bathrooms: 2
- 1/2 bathrooms: 1
- Main level bathrooms: 1
Rooms
- Room types: Living Room, Dining Room, Bedroom 2, Bedroom 3, Bedroom 4, Kitchen, Family Room, Bedroom 1, Office
Bedroom 1
- Level: Upper
- Area: 260 Square Feet
- Dimensions: 13 x 20
Bedroom 2
- Level: Upper
- Area: 156 Square Feet
- Dimensions: 13 x 12
Bedroom 3
- Level: Upper
- Area: 132 Square Feet
- Dimensions: 11 x 12
Bedroom 4
- Level: Upper
- Area: 110 Square Feet
- Dimensions: 11 x 10
Dining room
- Level: Main
- Area: 208 Square Feet
- Dimensions: 16 x 13
Family room
- Level: Main
- Area: 300 Square Feet
- Dimensions: 20 x 15
Kitchen
- Level: Main
- Area: 308 Square Feet
- Dimensions: 22 x 14
Living room
- Level: Main
Office
- Level: Main
- Area: 143 Square Feet
- Dimensions: 13 x 11
Office
- Level: Upper
- Area: 130 Square Feet
- Dimensions: 13 x 10
Heating
- Forced Air, Natural Gas
Cooling
- Central Air, Electric
Appliances
- Included: Water Heater
Features
- Ceiling Fan(s), Dining Area, Family Room Off Kitchen, Kitchen Island, Primary Bath(s), Walk-In Closet(s)
- Flooring: Carpet
- Basement: Full
- Number of fireplaces: 1
Interior area
- Total structure area: 2,725
- Total interior livable area: 2,725 sqft
- Finished area above ground: 2,725
- Finished area below ground: 0
Property
Parking
- Total spaces: 2
- Parking features: Garage Faces Side, Attached
- Attached garage spaces: 2
Accessibility
- Accessibility features: None
Features
- Levels: Two
- Stories: 2
- Pool features: None
Lot
- Size: 0.76 Acres
- Dimensions: 150.00 x 220.00
- Features: Backs to Trees, Front Yard, Level, Rear Yard, SideYard(s)
Details
- Additional structures: Above Grade, Below Grade
- Parcel number: 11057.00115
- Zoning: NC21
- Special conditions: Standard
Construction
Type & style
- Home type: SingleFamily
- Architectural style: Colonial
- Property subtype: Single Family Residence
Materials
- Vinyl Siding
- Foundation: Other
- Roof: Asphalt
Condition
- New construction: No
- Year built: 2001
Utilities & green energy
- Sewer: On Site Septic
- Water: Public
Community & HOA
Community
- Subdivision: Fairview Farm
HOA
- Has HOA: Yes
- HOA fee: $375 annually
Location
- Region: Middletown
Financial & listing details
- Price per square foot: $233/sqft
- Tax assessed value: $89,200
- Annual tax amount: $4,928
- Date on market: 8/9/2025
- Listing agreement: Exclusive Right To Sell
- Ownership: Fee Simple
Price history
| Date | Event | Price |
|---|---|---|
| 9/5/2025 | Sold | $635,000+0.8%$233/sqft |
Source:  Bright MLS #DENC2087112 Report a problem Bright MLS #DENC2087112 Report a problem | ||
| 8/12/2025 | Pending sale | $629,900$231/sqft |
Source: Bright MLS #DENC2087112 Report a problem | ||
| 8/9/2025 | Listed for sale | $629,900+163.2%$231/sqft |
Source: Bright MLS #DENC2087112 Report a problem | ||
| 12/7/2001 | Sold | $239,310$88/sqft |
Source: Public Record Report a problem | ||
Public tax history
| Year | Property taxes | Tax assessment |
|---|---|---|
| 2025 | -- | $564,300 +532.6% |
| 2024 | $3,860 +16.6% | $89,200 |
| 2023 | $3,311 -0.3% | $89,200 |
| 2022 | $3,320 +1.2% | $89,200 |
| 2021 | $3,279 +1.1% | $89,200 |
| 2020 | $3,243 +7.7% | $89,200 |
| 2019 | $3,012 +7.7% | $89,200 |
| 2017 | $2,796 +9.9% | $89,200 |
| 2016 | $2,545 | $89,200 |
| 2015 | $2,545 +2.7% | $89,200 |
| 2014 | $2,478 | $89,200 |
| 2013 | -- | $89,200 |
| 2012 | -- | $89,200 |
| 2011 | -- | $89,200 |
| 2010 | -- | $89,200 |
| 2009 | -- | $89,200 |
| 2008 | -- | $89,200 |
| 2007 | -- | $89,200 |
| 2006 | -- | $89,200 |
| 2005 | -- | $89,200 |
| 2004 | -- | $89,200 |
| 2003 | -- | $89,200 |
| 2002 | -- | $89,200 +1927.3% |
| 2001 | -- | $4,400 |
Find assessor info on the county website
Neighborhood: 19709
Nearby homes
- $660,1004 bd2 ba3.2k sqft6 E Stonewall Dr, Middletown, DE 19709Off Market
- $602,9004 bd2 ba2.7k sqft10 E Stonewall Dr, Middletown, DE 19709Off Market
- $100-- bd-- ba-- sqftFairview Ave, Middletown, DE 19709Off Market
- $671,0004 bd3 ba3.1k sqft12 E Stonewall Dr, Middletown, DE 19709Off Market
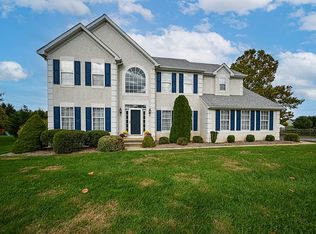
- $628,6004 bd2 ba2.8k sqft4 E Stonewall Dr, Middletown, DE 19709Off Market
- $571,5004 bd2 ba2.5k sqft7 E Stonewall Dr, Middletown, DE 19709Off Market
- $634,3004 bd2 ba3.1k sqft9 E Stonewall Dr, Middletown, DE 19709Off Market
- $660,2004 bd2 ba3k sqft73 Manassas Dr, Middletown, DE 19709Off Market
Nearby schools
GreatSchools rating
- 9/10Summit Elementary SchoolGrades: 1-5Distance: 2.4 mi
- 5/10Meredith (Everett) Middle SchoolGrades: 6-8Distance: 6.1 mi
- NAAppoquinimink High SchoolGrades: 9-12Distance: 4.9 mi
Schools provided by the listing agent
- District: Appoquinimink
Source: Bright MLS. This data may not be complete. We recommend contacting the local school district to confirm school assignments for this home.
Get a cash offer in 3 minutes
Find out how much your home could sell for in as little as 3 minutes with a no-obligation cash offer.
Estimated market value
$650,000
Get a cash offer in 3 minutes
Find out how much your home could sell for in as little as 3 minutes with a no-obligation cash offer.
Estimated market value
$650,000
- Delaware
- New Castle County
- Middletown
- 19709
- 8 E Stonewall Dr
Nearby cities
Nearby zip codes
Other Middletown Topics
