Skip main navigation
Off market
  • $364,900

    8 E Via Verde Dr, Wichita, KS 67230

    3beds
    3,120sqft
    Condo
    Built in 1984
    -- sqft lot
    $364,900 Zestimate®
    $117/sqft
    $2,477 Estimated rent

    Home value

    $364,900

    $336,000 - $394,000

    $2,477/mo

    Zestimate® history
    Loading
    Loading...

    Owner options

    List your home for rent

    $2,477/mo

    Rent Zestimate®

    Find your next renter with Zillow Rental Manager. Plus, with online applications, you can quickly screen prospective tenants – for free.

    Learn more

    $2,477/mo

    Rent Zestimate®

    Refinance and save

    $2,318/mo

    Est. payment

    Refinancing to a lower rate could help reduce your monthly payments and save thousands over the life of the loan.

    See today's rates

    $2,318/mo

    Est. payment

    Explore your selling options

    Work with a Zillow partner agent

    Leverage their expertise and Zillow's premium Showcase listings to get your home seen by more buyers.

    Get started

    List with your own agent

    Get your home in front of millions of buyers by listing it on Zillow.

    Learn how to do it

    Sell it yourself

    Take full control of how buyers see your home on Zillow by listing For Sale by Owner (FSBO).

    List your home

    What's special

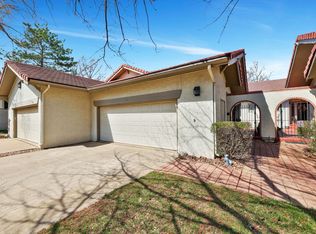
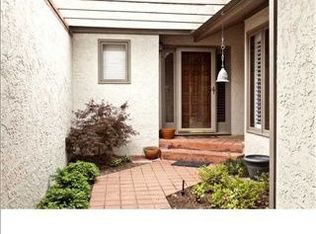
    Your patience is rewarded! This is a highly-sought-after one-story Villa with concrete stucco siding and a peaked tile roof. An end unit, the private setting has a view of the commons green space yet is located a pitching wedge away from Crestviews 6/7 South. Main floor features a beautiful custom-designed kitchen with high-end appliances including Thermador oven, gas cooktop and pop-up exhaust fan and a Sub-Zero refrigerator. Cabinetry is loaded with pull-out shelving plus a mixer stand and a spice rack. Desk area has a built-in file drawer. An eating area at the kitchen bay window overlooks the homes front entry courtyard, fun to fill with colorful flowers. Also on the main floor is a large combined dining/living room with a lovely built-in buffet and an entertainment center as well as a wet bar and a wood-burning fireplace. Main floor master is quite spacious with walk-in closet and large master bath. Rounding out the main floor is a 2nd bedroom/bath, also with walk-in closet. Dont worry, laundry with sink is in a separate room on the main floor. Basement offers a very large family/game room with another wet bar and fireplace. This room has access to the walk-out patio. The 3rd bedroom and bath are downstairs where theres also a quite large storage area. Both the living room and master bedroom have access to a newer 33 composite deck thats easy to maintain and provides 3-season entertaining space. Neighborhood has a beautiful pool with dressing areas and an expansive patio with access to a grill and buffet area and can be reserved for private parties. Andover Schools and close to dining, churches and shopping. Call today for a private showing!

    This property is off market, which means it's not currently listed for sale or rent on Zillow. This may be different from what's available on other websites or public sources.
    Facts & features

    Interior

    Bedrooms & bathrooms
    • Bedrooms: 3
    • Bathrooms: 3
    • Full bathrooms: 3
    Heating
    • Forced air, Gas
    Cooling
    • Central
    Appliances
    • Included: Dishwasher, Dryer, Microwave, Range / Oven, Refrigerator
    Features
    • Flooring: Tile, Carpet
    • Basement: Finished
    • Has fireplace: Yes
    Interior area
    • Total interior livable area: 3,120 sqft

    Property

    Parking
    • Parking features: Garage - Attached
    Features
    • Exterior features: Stucco
    Details
    • Parcel number: 087116140320200700

    Construction

    Type & style
    • Home type: Condo
    Materials
    • Frame
    • Foundation: Other
    • Roof: Tile
    Condition
    • Year built: 1984

    Community & neighborhood

    Location
    • Region: Wichita

    Price history

    DateEventPrice
    2/14/2018Sold--
    Source: Public Record Report a problem
    11/28/2017Pending sale$275,000$88/sqft
    Source: Berkshire Hathaway PenFed - East #543401 Report a problem
    10/31/2017Listed for sale$275,000$88/sqft
    Source: Berkshire Hathaway PenFed - East #543401 Report a problem

    Public tax history

    YearProperty taxesTax assessment
    2025$4,499 -1.8%$35,880
    2024$4,583 +3%$35,880 +6.5%
    2023$4,450 +18.7%$33,684
    2022$3,750 +6.3%--
    2021$3,529 --
    2020-- $26,013 +5%
    2019-- $24,771 +4%
    2018-- $23,817
    2017-- --
    2016-- --
    2015-- --
    2014-- --
    2013-- --
    2012-- --
    2011-- $26,796
    2008-- $26,796
    2007-- $26,796
    2006-- $26,796
    2005-- $26,796 +2.8%
    2004-- $26,060 -10.4%
    2003-- $29,084 +9%
    2002-- $26,680 +5.5%
    2000-- $25,300

    Find assessor info on the county website

    Neighborhood: 67230

    Nearby schools

    GreatSchools rating
    Schools provided by the listing agent
    • Elementary: Cottonwood
    • Middle: Andover
    • High: Andover
    • District: Andover School District (Usd 385)

    Source: The MLS. This data may not be complete. We recommend contacting the local school district to confirm school assignments for this home.

    Get pre-qualified for a loan
    At Zillow Home Loans, we can pre-qualify you in as little as 5 minutes with no impact to your credit score.

    An equal housing lender. NMLS #10287.

    Sell for more on Zillow
    Get a Zillow Showcase℠ listing at no additional cost and you could sell for .
    $364,900
    2% more
    +$7,298
    With Zillow Showcase(estimated)
    $372,198