Completely Renovated & Move-In Ready Home with Designer Finishes Throughout!
Welcome to this beautifully renovated, 4 bedroom, 2 bathroom home offering approximately 2,300 square feet of thoughtfully updated living space where every major improvement has already been completed. From the striking vinyl cedar shake siding to the professionally painted interior, luxury vinyl plank flooring, and quality craftsmanship throughout, this home delivers the perfect blend of style, comfort, and peace of mind. At the heart of the home is a stunning custom kitchen featuring solid wood soft-close cabinetry, granite countertops, a custom tile backsplash, stainless steel appliances, and abundant storage. The spacious great room is designed for everyday living and entertaining, boasting vaulted ceilings, a gas fireplace, and an abundance of natural light. Just off the great room, a versatile bonus space is perfect for a home office, playroom, or additional living area.
The home also features beautifully renovated bathrooms with custom tiled walk-in showers, generous closet space, a spacious laundry room, and an attached garage with built-in shelving and exceptional storage.
Step outside to your private backyard retreat featuring a newer composite deck, gazebo with electric, two oversized matching storage sheds, a fully fenced yard, and a 4-zone in-ground sprinkler system. Perfect for entertaining or relaxing all season long.
With exceptional updates inside and out, this truly turnkey home offers the quality, space, and modern finishes today's buyers have been searching for.
Pending
$660,000
8 Eagle Drive, Bayville, NJ 08721
4beds
2,303sqft
Single Family Residence
Built in 1986
0.31 Acres Lot
$660,900 Zestimate®
$287/sqft
$-- HOA
What's special
- 54 days
- 100
- 3
Zillow last checked:
Listing updated:
Listed by:
David Lazaro 732-718-2314,
Keller Williams Shore Properties
Source: MoreMLS,MLS#: 22621201
Facts & features
Interior
Bedrooms & bathrooms
- Bedrooms: 4
- Bathrooms: 2
- Full bathrooms: 2
Heating
- Natural Gas, Forced Air
Cooling
- Central Air
Features
- Recessed Lighting
- Flooring: Tile
- Basement: None
- Attic: Pull Down Stairs
- Number of fireplaces: 1
Interior area
- Total structure area: 2,303
- Total interior livable area: 2,303 sqft
Property
Parking
- Total spaces: 1
- Parking features: Garage - Attached
- Attached garage spaces: 1
Features
- Stories: 1
- Exterior features: Storage
Lot
- Size: 0.31 Acres
- Dimensions: 100 x 136
Details
- Parcel number: 06018410300005
- Zoning description: Residential, Single Family
Construction
Type & style
- Home type: SingleFamily
- Architectural style: Ranch
- Property subtype: Single Family Residence
Condition
- Year built: 1986
Utilities & green energy
- Sewer: Public Sewer
Community & HOA
Community
- Subdivision: Berkeley Twp
HOA
- Has HOA: No
Location
- Region: Bayville
Financial & listing details
- Price per square foot: $287/sqft
- Tax assessed value: $270,100
- Annual tax amount: $6,996
- Date on market: 7/15/2026
- Inclusions: Dishwasher, Microwave, Stove, Refrigerator
- Exclusions: Personal Property, washer and dryer
Estimated market value
$660,900
$628,000 - $694,000
$3,579/mo
Price history
| Date | Event | Price |
|---|---|---|
| 7/29/2026 | Pending sale | $660,000$287/sqft |
Source:  MoreMLS #22621201 Report a problem MoreMLS #22621201 Report a problem | ||
| 7/15/2026 | Listed for sale | $660,000$287/sqft |
Source: MoreMLS #22621201 Report a problem | ||
Public tax history
| Year | Property taxes | Tax assessment |
|---|---|---|
| 2023 | $6,150 +2.2% | $270,100 |
| 2022 | $6,021 | $270,100 |
| 2021 | $6,021 +2.9% | $270,100 |
| 2020 | $5,853 +0.3% | $270,100 |
| 2019 | $5,834 +3.8% | $270,100 |
| 2018 | $5,618 +4.8% | $270,100 |
| 2017 | $5,363 +2.8% | $270,100 +4.2% |
| 2016 | $5,215 +2.9% | $259,200 |
| 2015 | $5,067 +2.5% | $259,200 |
| 2014 | $4,943 +2.4% | $259,200 |
| 2013 | $4,826 +2.7% | $259,200 |
| 2012 | $4,699 -0.3% | $259,200 |
| 2011 | $4,715 -7.8% | $259,200 |
| 2010 | $5,114 +2.4% | $259,200 +69.6% |
| 2009 | $4,994 +4.8% | $152,800 |
| 2008 | $4,763 | $152,800 |
| 2007 | -- | $152,800 |
| 2006 | $4,116 | $152,800 |
| 2004 | -- | $152,800 |
| 2003 | -- | $152,800 |
| 2002 | -- | $152,800 |
| 2001 | -- | $152,800 |
Find assessor info on the county website
Monthly payment
Est. payment
Payment breakdown
Explore the cost of this home by adjusting the details. Changes won't be saved.Climate risks
Neighborhood: 08721
Nearby schools
Schools provided by the listing agent
- Middle: Central Reg Middle
Source: MoreMLS. This data may not be complete. We recommend contacting the local school district to confirm school assignments for this home.

Similar homes
- $749,0004 bd4 ba2.4k sqft31 Timberline Road, Bayville, NJ 08721For Sale
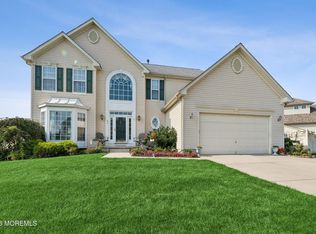
 MLS ID #22626822, Janie Setzer, Weichert Realtors-Forked River. MoreMLS
 - $715,0005 bd3 ba2.5k sqft382 Wheaton Avenue, Bayville, NJ 08721For Sale
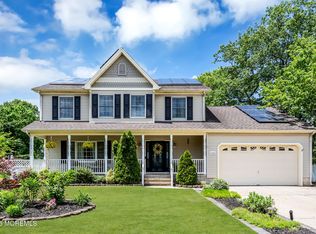 MLS ID #22616495, Joy Bearden, Keller Williams Preferred Properties,Ship Bottom. MoreMLS
 - $650,0005 bd3 ba2k sqft23 Layton Avenue, Pine Beach, NJ 08741For Sale
 MLS ID #22620770, Lorraine F Petersen, RE/MAX at Barnegat Bay. MoreMLS
 - $775,0003 bd3 ba2k sqft231 Allen Road, Bayville, NJ 08721For Sale
 MLS ID #22619939, Michelle J Volpe, Keller Williams Shore Properties. MoreMLS
 - $689,9004 bd3 ba2k sqft67 S Pier, Brick, NJ 08723For SaleMLS ID #22626451, Paula White, ERA Central Realty Group. MoreMLS
- $699,0004 bd4 ba2.4k sqft180 Central Avenue, Island Heights, NJ 08732For SaleMLS ID #22615083, Colleen J Burt, Childers Sotheby's Int Realty. MoreMLS
- $419,9002 bd3 ba1.8k sqft2 Berkeley Crossings Way, Bayville, NJ 08721For SaleMLS ID #22626566, Irene Shepherd, Ruggeri Realty, LLC. MoreMLS
- $725,0005 bd4 ba2.5k sqft509 Transom Court, Toms River, NJ 08753For SaleMLS ID #22616385, Kaycee Cavicchia, RE/MAX Revolution. MoreMLS
- $719,0005 bd4 ba2.6k sqft458 Penn Avenue N, Forked River, NJ 08731For SaleMLS ID #22619721, Jaime Pluta, RE/MAX Revolution. MoreMLS
- $660,0004 bd3 ba1.9k sqft437 S Community Drive, Brick, NJ 08723For SaleMLS ID #22624054, Eva Ling, Weichert Realtors-Freehold. MoreMLS
- $590,0004 bd3 ba2k sqft315 Morris Boulevard, Toms River, NJ 08753For SaleMLS ID #22624439, Elizabeth Hull, RE/MAX Revolution. MoreMLS
- $569,0004 bd2 ba2.4k sqft1488 Colorado Drive, Toms River, NJ 08753For SaleMLS ID #22604842, Devora Berger, HomeSmart First Advantage. MoreMLS
- $685,9993 bd2 ba1.7k sqft103 A Street, Brick, NJ 08723For SaleMLS ID #22626197, Noelle Wilkie, C21/ Action Plus Realty. MoreMLS
- $529,1003 bd2 ba2.2k sqft432 Prospect Avenue, Pine Beach, NJ 08741For SaleMLS ID #22623621, Alan Seeland, RE/MAX at Barnegat Bay. MoreMLS
- $699,9004 bd3 ba1.5k sqft49 Flannigan Drive, Howell, NJ 07731For SaleMLS ID #22627513, Mary Hart, EXIT Realty East Coast Shirvanian. MoreMLS
- $789,0004 bd3 ba2.3k sqft216 Doe Road, Toms River, NJ 08753For SaleMLS ID #22618601, Yosef Jankelovits, Imperial Real Estate Agency. MoreMLS
- $685,0005 bd2 ba2.7k sqft1476 Green Grove Road, Brick, NJ 08724For SaleMLS ID #22626740, Vincent Oliva, Keller Williams Realty Central Monmouth. MoreMLS
- $575,0004 bd3 ba2.3k sqft786 Garfield Avenue, Toms River, NJ 08753For SaleMLS ID #22619094, Stephanie Sevastakis, RE/MAX Revolution. MoreMLS
- $849,0004 bd4 ba2.4k sqft702 Cedar Point Court, Toms River, NJ 08753For SaleMLS ID #22623327, William Kilbride, Compass New Jersey LLC. MoreMLS
- $875,0005 bd3 ba2.9k sqft910 Somerset Drive, Toms River, NJ 08753For SaleMLS ID #22624088, Isaac Nussbaum, Real Broker, LLC- Toms River. MoreMLS
