Skip main navigation
Off market
  • $952,600

    8 Eagle View Ln, Schwenksville, PA 19473

    4beds
    4baths
    3,901sqft
    SingleFamily
    Built in 2003
    1.14 Acres Lot
    $952,600 Zestimate®
    $244/sqft
    $5,395 Estimated rent

    Home value

    $952,600

    $895,000 - $1.01M

    $5,395/mo

    Zestimate® history
    Loading
    Loading...

    Owner options

    List your home for rent

    $5,395/mo

    Rent Zestimate®

    Find your next renter with Zillow Rental Manager. Plus, with online applications, you can quickly screen prospective tenants – for free.

    Learn more

    $5,395/mo

    Rent Zestimate®

    Refinance and save

    $5,028/mo

    Est. payment

    Refinancing to a lower rate could help reduce your monthly payments and save thousands over the life of the loan.

    See today's rates

    $5,028/mo

    Est. payment

    Explore your selling options

    Work with a Zillow partner agent

    Leverage their expertise and Zillow's premium Showcase listings to get your home seen by more buyers.

    Get started

    List with your own agent

    Get your home in front of millions of buyers by listing it on Zillow.

    Learn how to do it

    Sell it yourself

    Take full control of how buyers see your home on Zillow by listing For Sale by Owner (FSBO).

    List your home

    What's special

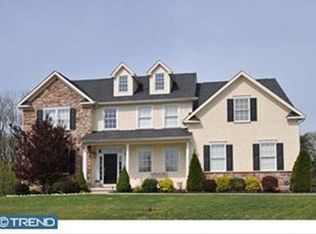
    LETS GET INTO THIS LOVELY POOL ESTATE HOME BEFORE SUMMER! Virtual Zoom Meeting Tours Available! Drone interior Walk through will be available by May 5th! This expansive estate home gleams pride of original ownership for sure. You pull up, and first take note of only one small area of stucco THAT WAS TESTED A SMALL ARE RE-MEDIATED......the rest? Montgomery County field stone in the front, and vinyl siding all around sides and back! Walk thru the front door to a wide-open foyer, with meticulous hardwood floors. Living room to the left, and an expansive dining room to the right will surely house that extra-long dining table! Walk to the back of the home to see a floor to ceiling field stone gas fireplace and an abundant of floor to ceiling windows in the great room, completely open to the gourmet kitchen. Oh, and this kitchen which boasts: Custom, SOLID HICKORY cabinetry; granite counters; a breakfast island; a charming breakfast area surrounded by over-sized windows; and a pantry! If you are a chef, this is your dream kitchen, as you can spend time preparing dinner while watching the children either in the great room or playing outside. And, you have a back staircase off the kitchen allowing quick access to the second level. Off this kitchen you will find a mud room and a laundry room, which lends itself perfectly for coming in from a day of swimming! Do you work from home? Then you have a perfect, expansive study with beautiful windows to bring in all the natural light of the pristinely landscaped back yard, and you will have room for not only your desk and console, but a sitting area as well ....great room to have that pull-out sofa for extra guests. As you walk upstairs, take note of the wide-open hallway, with a catwalk over the great room which brings all the natural light up to the second level. The master suite boasts a separate room, which is perfect for a nursery, another office, or just lounge to escape from the day. A large walk in closet will sure to please, and the master bathroom with a soaking tub, walk in shower, double sinks, and linen closet will fit all your needs for luxury! The three additional bedrooms are light, bright and large with ample closet space, with TWO full bathrooms that service these bedrooms. Oh, and don't miss the glorious back deck that looks over the meticulous backyard and built in pool, and a large shed for all gardening tools and pool toys. This home is IN MOVE IN READY CONDITION, and low maintenance, as it boasts: a NEW furnace; NEW A/C unit; NEW hot water heater; NEW appliances; and a propane tank that is OWNED, which is used for heating, and the gas fireplace. Also, the Carlton 2006 in ground pool is SPECTACULAR. It was RESURFACED IN 2018 WITH MOSAIC TILES ON THE BOTTOM, AUTOMATED CHLORINATION INSTALLED IN 2012, AND A NEW FILTER PUMP INSTALLED IN 2019. ALSO BRAN NEW: SUB PUMP, GARBAGE DISPOSAL AND RADON REMEDIATION SYSTEM! And, no need to worry about stucco! Set you appointment today! 2020-05-14

    This property is not currently displayed as for sale or rent on Zillow. This may be different from what's on other websites or public sources.

    Facts & features

    Interior

    Bedrooms & bathrooms
    • Bedrooms: 4
    • Bathrooms: 4
    Heating
    • Forced air
    Cooling
    • Central
    Features
    • Kitchen Island, Pantry, Recessed Lighting, Soaking Tub, Open Floorplan, Skylight(s), Wood Floors, Breakfast Area, Kitchen - Gourmet, Family Room Off Kitchen, Store/Office, Efficiency
    • Flooring: Hardwood
    • Basement: Y
    • Has fireplace: Yes
    Interior area
    • Total interior livable area: 3,901 sqft
    • Finished area below ground: 0

    Property

    Parking
    • Total spaces: 3
    • Parking features: Garage - Attached
    Features
    • Exterior features: Stone, Stucco, Vinyl
    • Pool features: Private
    Lot
    • Size: 1.14 Acres
    Details
    • Parcel number: 480001277106
    • Special conditions: Standard

    Construction

    Type & style
    • Home type: SingleFamily
    • Architectural style: Colonial
    Condition
    • Year built: 2003

    Community & HOA

    Location
    • Region: Schwenksville
    • Municipality: PERKIOMEN TWP

    Financial & listing details

    • Price per square foot: $244/sqft
    • Tax assessed value: $274,370
    • Annual tax amount: $11,921

    Price history

    DateEventPrice
    6/8/2020Listing removed$610,000$156/sqft
    Source: BHHS Fox & Roach Exton Home Marketing Center #PAMC629194 Report a problem
    4/8/2020Listed for sale$610,000$156/sqft
    Source: BHHS Fox & Roach Exton Home Marketing Center #PAMC629194 Report a problem
    4/7/2020Pending sale$610,000$156/sqft
    Source: BHHS Fox & Roach Exton Home Marketing Center #PAMC629194 Report a problem
    4/7/2020Listed for sale$610,000$156/sqft
    Source: BHHS Fox & Roach Exton Home Marketing Center #PAMC629194 Report a problem
    12/2/2019Listing removed$610,000$156/sqft
    Source: BHHS Fox & Roach Exton Home Marketing Center #PAMC629194 Report a problem
    11/12/2019Pending sale$610,000$156/sqft
    Source: BHHS Fox & Roach Exton Home Marketing Center #PAMC629194 Report a problem
    10/24/2019Listed for sale$610,000+38.6%$156/sqft
    Source: BHHS Fox & Roach-Exton #PAMC629194 Report a problem
    10/8/2003Sold$440,000$113/sqft
    Source: Public Record Report a problem

    Public tax history

    YearProperty taxesTax assessment
    2025$11,921 +4.4%$274,370
    2024$11,422 $274,370
    2023$11,422 +4.6%$274,370
    2022$10,915 +1.6%$274,370
    2021$10,743 -11.8%$274,370 -14%
    2020$12,182 +1.3%$319,000
    2019$12,025 +2.4%$319,000
    2018$11,745 +3.2%$319,000
    2017$11,381 +2.1%$319,000
    2016$11,149 +1.9%$319,000
    2015$10,936 +2.2%$319,000
    2014$10,696 +1.6%$319,000
    2013$10,531 +2%$319,000
    2012$10,323 +0.7%$319,000 -2.1%
    2011$10,255 +2.6%$326,000
    2010$9,997 +3.4%$326,000
    2009$9,668 +4.4%$326,000
    2008$9,264 +4.4%--
    2007$8,874 +7.1%--
    2006$8,289 +8.5%--
    2005$7,637 +4.7%--
    2004$7,295 +2424.2%--
    2003$289 +1.4%--
    2002$285 --
    Find assessor info on the county website

    Neighborhood: 19473

    Nearby schools

    GreatSchools rating
    Schools provided by the listing agent
    • High: PERKIOMEN VALLEY
    • District: PERKIOMEN VALLEY

    Source: The MLS. This data may not be complete. We recommend contacting the local school district to confirm school assignments for this home.

    Get a cash offer in 3 minutes
    Find out how much your home could sell for in as little as 3 minutes with a no-obligation cash offer.
    Estimated market value
    $952,600
    Get a cash offer in 3 minutes
    Find out how much your home could sell for in as little as 3 minutes with a no-obligation cash offer.
    Estimated market value
    $952,600