Skip main navigation
Sold for $1,305,000
  • $1,305,000

    8 Eastern Ave, Arlington, MA 02476

    3beds
    2,067sqft
    Single Family Residence
    Built in 1928
    5,358 Square Feet Lot
    $1,451,400 Zestimate®
    $631/sqft
    $4,083 Estimated rent

    Home value

    $1,451,400

    $1.36M - $1.55M

    $4,083/mo

    Zestimate® history
    Loading
    Loading...

    Owner options

    List your home for rent

    $4,083/mo

    Rent Zestimate®

    Find your next renter with Zillow Rental Manager. Plus, with online applications, you can quickly screen prospective tenants – for free.

    Learn more

    $4,083/mo

    Rent Zestimate®

    Refinance and save

    $8,163/mo

    Est. payment

    Refinancing to a lower rate could help reduce your monthly payments and save thousands over the life of the loan.

    See today's rates

    $8,163/mo

    Est. payment

    Explore your selling options

    Work with a Zillow partner agent

    Leverage their expertise and Zillow's premium Showcase listings to get your home seen by more buyers.

    Get started

    List with your own agent

    Get your home in front of millions of buyers by listing it on Zillow.

    Learn how to do it

    Sell it yourself

    Take full control of how buyers see your home on Zillow by listing For Sale by Owner (FSBO).

    List your home

    What's special

    Spacious family roomPrivate rear yardCustom moldingsElegant dining roomSpacious kitchen
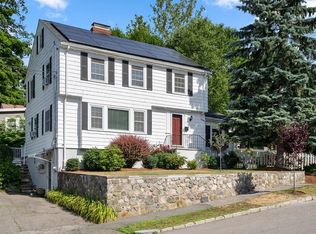
    Situated near Robbins Farm & Brackett School and all so close to Menotomy Rocks Park, Route 2 & public transportation, you can easily have a picnic in the park or hop on the T to the city from this bright & sunny 8 room Colonial. Meticulously maintained with numerous updates you can move right in and start enjoying the private rear yard and patio or hang out in the spacious family room. If you like to entertain the spacious kitchen is open to the elegant dining room with custom moldings and trim. Relax in the living room and enjoy the fireplace with a custom Limestone mantle. There are 3- spacious bedrooms, a newly renovated full-bath and 2 half baths, plus a finished lower level that is perfect for an additional playroom or office. The original details complement all the modern updates and features that make this home truly special. Add the location, the features, the style, and condition and this home is perfect for you. Make sure you look at the additional features attached in MLS.

    Zillow last checked:

    Listing updated:

    Listed by:

    Steve McKenna & The Home Advantage Team 781-645-0505,

    Gibson Sotheby's International Realty 781-648-3500

    Bought with:

    Judy Weinberg

    Leading Edge Real Estate

    Source: MLS PIN,MLS#: 73115615

    Facts & features

    Interior

    Bedrooms & bathrooms
    • Bedrooms: 3
    • Bathrooms: 3
    • Full bathrooms: 1
    • 1/2 bathrooms: 2
    • Main level bathrooms: 1
    Primary bedroom
    • Features: Closet, Flooring - Hardwood
    • Level: Second
    • Area: 208
    • Dimensions: 16 x 13
    Bedroom 2
    • Features: Closet, Flooring - Hardwood
    • Level: Second
    • Area: 121
    • Dimensions: 11 x 11
    Bedroom 3
    • Features: Closet, Flooring - Hardwood
    • Level: Second
    • Area: 120
    • Dimensions: 12 x 10
    Primary bathroom
    • Features: No
    Bathroom 1
    • Features: Bathroom - Full, Bathroom - Tiled With Tub & Shower, Flooring - Stone/Ceramic Tile
    • Level: Second
    • Area: 56
    • Dimensions: 8 x 7
    Bathroom 2
    • Features: Bathroom - Half, Flooring - Stone/Ceramic Tile, Remodeled
    • Level: Main,First
    • Area: 12
    • Dimensions: 4 x 3
    Bathroom 3
    • Features: Bathroom - Half, Flooring - Stone/Ceramic Tile
    • Level: Basement
    • Area: 28
    • Dimensions: 7 x 4
    Dining room
    • Features: Flooring - Hardwood, Chair Rail
    • Level: First
    • Area: 143
    • Dimensions: 13 x 11
    Family room
    • Features: Vaulted Ceiling(s), Closet, Flooring - Stone/Ceramic Tile, Exterior Access, Recessed Lighting
    • Level: First
    • Area: 192
    • Dimensions: 16 x 12
    Kitchen
    • Features: Flooring - Stone/Ceramic Tile, Kitchen Island, Recessed Lighting, Stainless Steel Appliances
    • Level: First
    • Area: 143
    • Dimensions: 13 x 11
    Living room
    • Features: Wood / Coal / Pellet Stove, Closet, Flooring - Hardwood
    • Level: First
    • Area: 240
    • Dimensions: 20 x 12
    Office
    • Features: Flooring - Stone/Ceramic Tile, Recessed Lighting
    • Level: Basement
    • Area: 153
    • Dimensions: 17 x 9
    Heating
    • Steam, Natural Gas
    Cooling
    • None
    Appliances
    • Included: Gas Water Heater, Water Heater, Range, Dishwasher, Disposal, Microwave, Refrigerator, Washer, Dryer
    • Laundry: In Basement
    Features
    • Recessed Lighting, Office, Mud Room
    • Flooring: Tile, Hardwood, Flooring - Stone/Ceramic Tile, Flooring - Wall to Wall Carpet
    • Doors: Insulated Doors, Storm Door(s)
    • Windows: Insulated Windows, Screens
    • Basement: Full,Partially Finished,Interior Entry,Sump Pump
    • Number of fireplaces: 1
    • Fireplace features: Living Room
    Interior area
    • Total structure area: 2,067
    • Total interior livable area: 2,067 sqft

    Property

    Parking
    • Total spaces: 3
    • Parking features: Paved Drive, Off Street, Driveway, Paved
    • Uncovered spaces: 3
    Features
    • Patio & porch: Porch - Enclosed, Patio
    • Exterior features: Porch - Enclosed, Patio, Rain Gutters, Storage, Screens, Fenced Yard
    • Fencing: Fenced
    Lot
    • Size: 5,358 sqft
    Details
    • Parcel number: M:145.0 B:0004 L:0001,329233
    • Zoning: R1

    Construction

    Type & style
    • Home type: SingleFamily
    • Architectural style: Colonial
    • Property subtype: Single Family Residence
    Materials
    • Frame
    • Foundation: Stone
    • Roof: Shingle
    Condition
    • Year built: 1928

    Utilities & green energy

    • Electric: Circuit Breakers
    • Sewer: Public Sewer
    • Water: Public
    • Utilities for property: for Gas Range
    Green energy
    • Energy efficient items: Thermostat

    Community & neighborhood

    Community
    • Community features: Public Transportation, Shopping, Park, Walk/Jog Trails, Conservation Area, Highway Access, Public School, Sidewalks
    Location
    • Region: Arlington

    Other

    Other facts
    • Listing terms: Other (See Remarks)
    • Road surface type: Paved

    Price history

    DateEventPrice
    7/10/2023Sold$1,305,000+11.1%$631/sqft
    Source: MLS PIN #73115615 Report a problem
    5/31/2023Contingent$1,175,000$568/sqft
    Source: MLS PIN #73115615 Report a problem
    5/24/2023Listed for sale$1,175,000+79.8%$568/sqft
    Source: MLS PIN #73115615 Report a problem
    8/14/2014Sold$653,500+0.5%$316/sqft
    Source: Public Record Report a problem
    6/18/2014Listed for sale$650,000$314/sqft
    Source: McGeough Lamacchia Realty, Inc #71700854 Report a problem

    Public tax history

    YearProperty taxesTax assessment
    2025$11,815 +8.5%$1,097,000 +6.6%
    2024$10,894 +3.4%$1,028,700 +9.5%
    2023$10,535 +5.5%$939,800 +7.5%
    2022$9,982 +2.1%$874,100 +1.4%
    2021$9,778 +2.5%$862,300 +0%
    2020$9,535 +14.7%$862,100 +16.8%
    2019$8,311 +3.4%$738,100 +11.4%
    2018$8,037 +1%$662,600 +4.6%
    2017$7,958 +2.8%$633,600 +4.8%
    2016$7,738 -9%$604,500 -3.7%
    2015$8,504 +18.7%$627,600 +20.8%
    2014$7,164 +4%$519,500 +2.6%
    2013$6,888 +0.5%$506,100 +0.9%
    2012$6,853 +10.1%$501,700
    2011$6,226 +2.5%$501,700
    2010$6,076 -1.5%$501,700 -3%
    2009$6,167 +1.8%$517,400 -2.2%
    2008$6,059 +2.5%$529,200 -2%
    2007$5,912 +22.1%$539,900 +26.5%
    2006$4,841 +9.8%$426,900 +6%
    2005$4,408 +2.8%$402,900
    2004$4,287 +5.1%$402,900 +34.4%
    2003$4,080 +3.3%$299,800 +5.1%
    2002$3,951 +20.3%$285,300 +53.4%
    2000$3,285 +2.8%$186,000
    1999$3,194 $186,000

    Find assessor info on the county website

    Neighborhood: 02476

    Nearby schools

    GreatSchools rating
    Schools provided by the listing agent
    • Elementary: Brackett
    • Middle: Gibbs/Ottoson
    • High: Ahs

    Source: MLS PIN. This data may not be complete. We recommend contacting the local school district to confirm school assignments for this home.

    Get a cash offer in 3 minutes
    Find out how much your home could sell for in as little as 3 minutes with a no-obligation cash offer.
    Estimated market value
    $1,451,400
    Get a cash offer in 3 minutes
    Find out how much your home could sell for in as little as 3 minutes with a no-obligation cash offer.
    Estimated market value
    $1,451,400