Skip main navigation
Active
  • $545,000

    8 Eastman Road, Sanford, ME 04083

    4beds
    3,634sqft
    : 
    $3,562/mo
    Get pre-qualified
    Single Family Residence
    Built in 1966
    0.68 Acres Lot
    $532,100 Zestimate®
    $150/sqft
    $-- HOA

    What's special

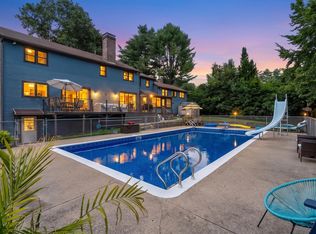
    Attached two car garageExercise roomClassic design elementsWell maintained in-ground poolThree seasoned porchFully finished walkout basementGenerously sized rooms
    Welcome to this beautiful 4 bedroom three and a half bath colonial with a well landscaped and private back yard including a well maintained in-ground pool, attached two car garage, three seasoned porch, fully finished walkout basement featuring an exercise room and a great room for games or gatherings. Built in 1966 this property showcases many of its original architectural details and classic design elements making it a wonderful opportunity for those who appreciate vintage charm or are looking to add their own modern touches. Generously sized rooms provide ample space for everyday living, entertaining, and gathering with family and friends. With its solid construction, distinctive character, and abundant square footage, This home is ready for its next chapter. You wont want to miss this one! Open house 08/08/2026 10a.m - 11:30a.m
    10 hours
    |
    135
    |
    5
    |

    Zillow last checked:

    Listing updated:

    Listed by:

    Better Homes & Gardens Real Estate/The Masiello Group

    Source: Maine Listings,MLS#: 1674702MLS Logo

      Facts & features

      Interior

      Bedrooms & bathrooms
      • Bedrooms: 4
      • Bathrooms: 4
      • Full bathrooms: 3
      • 1/2 bathrooms: 1
      Bedroom 1
      • Level: Second
      Bedroom 2
      • Level: Second
      Bedroom 3
      • Level: Second
      Bedroom 4
      • Level: Second
      Den
      • Features: Wood Burning Fireplace
      • Level: First
      Dining room
      • Level: First
      Exercise room
      • Level: Basement
      Family room
      • Level: Basement
      Kitchen
      • Level: First
      Laundry
      • Level: Basement
      Living room
      • Level: First
      Office
      • Level: First
      Sunroom
      • Features: Three-Season
      • Level: First
      Heating
      • Baseboard, Hot Water, Zoned
      Cooling
      • None
      Features
      • Storage, Walk-In Closet(s), Primary Bedroom w/Bath
      • Flooring: Other, Tile, Wood
      • Basement: Interior Entry,Walk-Out Access,Finished,Full
      • Number of fireplaces: 3
      Interior area
      • Total structure area: 3,634
      • Total interior livable area: 3,634 sqft
      • Finished area above ground: 3,074
      • Finished area below ground: 560

      Property

      Parking
      • Total spaces: 2
      • Parking features: Paved, 5 - 10 Spaces
      • Attached garage spaces: 2
      Features
      • Patio & porch: Deck, Porch, Screened
      • Has private pool: Yes
      Lot
      • Size: 0.68 Acres
      • Features: Neighborhood, Level, Open Lot, Landscaped
      Details
      • Parcel number: SANFM0L18B1
      • Zoning: RDO

      Construction

      Type & style
      • Home type: SingleFamily
      • Architectural style: Colonial
      • Property subtype: Single Family Residence
      Materials
      • Wood Frame, Clapboard
      • Roof: Shingle
      Condition
      • Year built: 1966

      Utilities & green energy

      • Electric: Circuit Breakers
      • Sewer: Public Sewer
      • Water: Public

      Community & HOA

      Location
      • Region: Springvale

      Financial & listing details

      • Price per square foot: $150/sqft
      • Tax assessed value: $495,000
      • Annual tax amount: $8,531
      • Date on market: 8/4/2026
      • Road surface type: Paved

        Estimated market value

        $532,100

        $505,000 - $559,000

        $4,444/mo

        Price history

        DateEventPrice
        8/4/2026Listed for sale$545,000$150/sqft
        Source: Maine Listings #1674702 Report a problem

        Public tax history

        YearProperty taxesTax assessment
        2024$7,494 $495,000
        2023$7,494 +2.3%$495,000
        2022$7,326 +3.9%$495,000 +27.6%
        2021$7,050 $387,800
        2020$7,050 +8%$387,800 +23%
        2019$6,529 +3.7%$315,400 +2.7%
        2018$6,294 +4.3%$307,000 +5.5%
        2017$6,033 +0.7%$290,900 +10.4%
        2016$5,994 +10.5%$263,600 +2.9%
        2015$5,426 +1.9%$256,200
        2014$5,323 -2%$256,200
        2013$5,431 +3.2%$256,200 -6%
        2012$5,265 +7.1%$272,500 -2.9%
        2011$4,914 -0.7%$280,500 -6.9%
        2009$4,949 -1.2%$301,400 -5.6%
        2008$5,011 +7.1%$319,200 -0.4%
        2006$4,678 $320,400
        Find assessor info on the county website

        Monthly payment

        Est. payment

        Payment breakdown

        Explore the cost of this home by adjusting the details. Changes won't be saved.
        All calculations are estimates and provided by Zillow, Inc. for informational purposes only. Actual amounts may vary.
        HOA fees may include property taxes on listings classified as Co-Ops. Contact the listing agent and/or owner for fee details.
        Mortgage interest rates are dependent on a number of factors, including credit score, down payment, and repayment length. Interest rate data provided by Zillow Group Marketplace, Inc. as of 1/1/1970 from various mortgage lenders with which we have lead or other similar arrangements; the Estimated Payment is an average of those rates.
        See how much you could borrow to make a competitive offer.

        Climate risks

        Neighborhood: 04083

        Getting around

        37 / 100
        Car-Dependent
        39 / 100
        Somewhat Bikeable

        Nearby schools

        GreatSchools rating

        A local agent can set up tours, give advice and negotiate with sellers.

        Browse local experts

        Similar homes