This is a Very Spacious 3 level townhouse with an open concept and plenty of cabinets in the kitchen and an Island. Soft close draws & cabinets, Stainless steel appliances. Dining room has sliders that lead to a large Deck. Plenty of closets throughout the townhouse. New underground electric service from road to townhouse, updated bathrooms, flooring and kitchen. Located in the Sullivan County Catskills. Minutes to 17/I86 and Rock Hill which has many restaurants, Crystal Run Health Care, Pharmacy, food store and more. Also less than 10 minutes away is Resorts World Catskills & The Kartrite Resort & Indoor Waterpark.
Sold for $280,000
$280,000
8 Edelweiss Drive, Woodridge, NY 12789
2beds
2,067sqft
Townhouse, Residential
Built in 1989
1,917 Square Feet Lot
$-- Zestimate®
$135/sqft
$2,374 Estimated rent
Home value
Not available
Estimated sales range
Not available
$2,374/mo
Zestimate® history
Owner options
List your home for rent
$2,374/mo
Rent Zestimate®
Find your next renter with Zillow Rental Manager. Plus, with online applications, you can quickly screen prospective tenants – for free.
$2,374/mo
Rent Zestimate®
Refinance and save
$1,931/mo
Est. payment
Refinancing to a lower rate could help reduce your monthly payments and save thousands over the life of the loan.
$1,931/mo
Est. payment
Explore your selling options
Work with a Zillow partner agent
Leverage their expertise and Zillow's premium Showcase listings to get your home seen by more buyers.
Get startedList with your own agent
Get your home in front of millions of buyers by listing it on Zillow.
Learn how to do itSell it yourself
Take full control of how buyers see your home on Zillow by listing For Sale by Owner (FSBO).
List your homeWhat's special
Zillow last checked:
Listing updated:
Listed by:
Donna A Reese 914-799-0768,
Keller Williams Hudson Valley 845-610-6065
Bought with:
Samar Tarazi, 40TA1176402
Keller Williams Realty
Source: OneKey® MLS as distributed by MLS GRID,MLS#: H6319136
Facts & features
Interior
Bedrooms & bathrooms
- Bedrooms: 2
- Bathrooms: 3
- Full bathrooms: 2
- 1/2 bathrooms: 1
Bedroom 1
- Level: Second
Bedroom 2
- Level: Second
Bathroom 1
- Description: 1/2 bath
- Level: First
Bathroom 2
- Description: Full Bath in primary bedroom
- Level: Second
Bathroom 3
- Description: Full Bath
- Level: Second
Bonus room
- Description: Recreation Room or second living room
- Level: Lower
Kitchen
- Description: Open Floor Plan, granite counter tops
- Level: First
Laundry
- Level: Lower
Living room
- Description: Open to Kitchen & Dining Room
- Level: First
Heating
- Electric, Baseboard
Cooling
- Wall/Window Unit(s)
Appliances
- Included: Electric Water Heater, Dishwasher, ENERGY STAR Qualified Appliances, Microwave
Features
- Entrance Foyer, Granite Counters, High Speed Internet, Primary Bathroom, Open Kitchen
- Windows: Oversized Windows
- Basement: Finished,Full
- Attic: Scuttle
- Number of fireplaces: 1
Interior area
- Total structure area: 2,067
- Total interior livable area: 2,067 sqft
Property
Parking
- Parking features: Driveway
- Has uncovered spaces: Yes
Features
- Levels: Multi/Split
- Patio & porch: Deck
Lot
- Size: 1,917 Square Feet
- Features: Level, Near School
- Residential vegetation: Partially Wooded
Details
- Parcel number: 2889058B0004010000
Construction
Type & style
- Home type: Townhouse
- Property subtype: Townhouse, Residential
- Attached to another structure: Yes
Materials
- Wood Siding
Condition
- Actual
- Year built: 1989
Utilities & green energy
- Sewer: Public Sewer
- Water: Public
- Utilities for property: Trash Collection Private
Community & HOA
Community
- Features: Golf
- Subdivision: Davos
HOA
- Has HOA: No
Location
- Region: Woodridge
Financial & listing details
- Price per square foot: $135/sqft
- Tax assessed value: $50,400
- Annual tax amount: $4,020
- Date on market: 8/3/2024
- Cumulative days on market: 67 days
- Listing agreement: Exclusive Right To Sell
- Inclusions: Oven/Range
Price history
| Date | Event | Price |
|---|---|---|
| 12/24/2024 | Sold | $280,000-3.1%$135/sqft |
Source:  OneKey® MLS as distributed by MLS GRID #H6319136 Report a problem OneKey® MLS as distributed by MLS GRID #H6319136 Report a problem | ||
| 10/10/2024 | Pending sale | $289,000$140/sqft |
Source: OneKey® MLS as distributed by MLS GRID #H6319136 Report a problem | ||
| 8/25/2024 | Price change | $289,000-3.3%$140/sqft |
Source: OneKey® MLS as distributed by MLS GRID #H6319136 Report a problem | ||
| 8/3/2024 | Listed for sale | $299,000+424.6%$145/sqft |
Source: OneKey® MLS as distributed by MLS GRID #H6319136 Report a problem | ||
| 5/9/2019 | Sold | $57,000$28/sqft |
Source: OneKey® MLS as distributed by MLS GRID #H4841122 Report a problem | ||
Public tax history
| Year | Property taxes | Tax assessment |
|---|---|---|
| 2018 | $5,697 | $50,400 |
| 2017 | $5,697 | $50,400 |
Find assessor info on the county website
Neighborhood: 12789
Nearby homes
- $251,2002 bd3 ba2k sqft8 Edelweiss Dr, Fallsburg, NY 12789Off Market

- $197,1002 bd2 ba1.9k sqft6 Edelweiss Dr, Woodridge, NY 12789Off Market
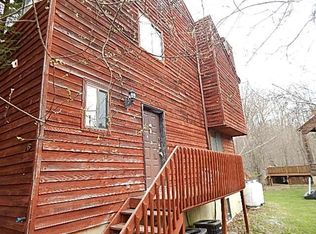
- $---- bd-- ba-- sqft10 Edelweiss Dr, Woodridge, NY 12789Off Market
- $109,3752 bd2 ba1.3k sqft10 Edelweiss Dr, Fallsburg, NY 12789Off Market
- $218,5002 bd2 ba1.3k sqft10 Edelweiss Dr, Fallsburg, NY 12789Off Market
- $267,2002 bd4 ba1.4k sqft12 Edelweiss Dr, Woodridge, NY 12789Off Market
- $252,3002 bd1 ba2k sqft45 Alpine Dr, Woodridge, NY 12789Off Market
- $212,6002 bd2 ba1.4k sqft49 Alpine Dr, Woodridge, NY 12789Off Market
Nearby schools
GreatSchools rating
- 4/10Benjamin Cosor Elementary SchoolGrades: PK-6Distance: 2.2 mi
- 3/10Fallsburg Junior Senior High SchoolGrades: 7-12Distance: 2.8 mi
Schools provided by the listing agent
- Elementary: Benjamin Cosor Elementary School
- Middle: Fallsburg Junior-Senior High School
- High: Fallsburg Junior-Senior High School
Source: OneKey® MLS as distributed by MLS GRID. This data may not be complete. We recommend contacting the local school district to confirm school assignments for this home.
- New York
- Sullivan County
- Woodridge
- 12789
- 8 Edelweiss Drive
Nearby cities
Nearby zip codes
Other Woodridge Topics
