Skip main navigation
Closed
  • $464,000

    8 Edenfield Cv, Little Rock, AR 72212

    4beds
    3,124sqft
    Single Family Residence
    Built in 1997
    0.37 Acres Lot
    $497,500 Zestimate®
    $149/sqft
    $3,409 Estimated rent

    Home value

    $497,500

    $473,000 - $522,000

    $3,409/mo

    Zestimate® history
    Loading
    Loading...

    Owner options

    List your home for rent

    $3,409/mo

    Rent Zestimate®

    Find your next renter with Zillow Rental Manager. Plus, with online applications, you can quickly screen prospective tenants – for free.

    Learn more

    $3,409/mo

    Rent Zestimate®

    Refinance and save

    $2,803/mo

    Est. payment

    Refinancing to a lower rate could help reduce your monthly payments and save thousands over the life of the loan.

    See today's rates

    $2,803/mo

    Est. payment

    Explore your selling options

    Work with a Zillow partner agent

    Leverage their expertise and Zillow's premium Showcase listings to get your home seen by more buyers.

    Get started

    List with your own agent

    Get your home in front of millions of buyers by listing it on Zillow.

    Learn how to do it

    Sell it yourself

    Take full control of how buyers see your home on Zillow by listing For Sale by Owner (FSBO).

    List your home

    What's special

    Large bonus roomLush landscapingPrimary suiteLaundry roomPowder roomGlass showerDual vanity
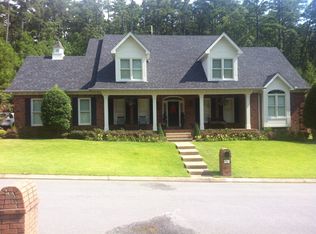
    There's SO much to love about this traditional Hickory Ridge home tucked away in a secluded and quiet cul-de-sac. The first floor offers an inviting two-story foyer, study, powder room, and formal dining room open to the kitchen and spacious living room. The kitchen has granite countertops, an island, and a cozy second seating space with a view of the backyard. The kitchen overlooks the spacious living room featuring a fireplace and built-in cabinetry with access to the patio. The private backyard features a beautiful pergola and a large raised lawn that backs up to woods. The primary suite is on the second level, with three walk-in closets, and a stylishly renovated bath with a dual vanity, glass shower, and oversized bathtub. The primary suite also includes a large bonus room that could be used as an office or second living space. There are three more bedrooms, a bathroom, and 2 attic storage areas on the second level. Other features include a new roof and gutters, hardwood floors, lush landscaping, a fenced backyard, sprinkler system, 2-car garage, laundry room with a sink, and a security system. Zoned for Don Roberts. Enjoy this convenient location, and all WLR has to offer.

    Zillow last checked:

    Listing updated:

    Listed by:

    Kristin McKenzie 501-590-4242,

    The Property Group

    Bought with:

    Dylan W Driggers, AR

    ESQ. Realty Group - Hot Springs

    Source: CARMLS,MLS#: 24007524MLS Logo

    Facts & features

    Interior

    Bedrooms & bathrooms
    • Bedrooms: 4
    • Bathrooms: 3
    • Full bathrooms: 2
    • 1/2 bathrooms: 1
    Dining room
    • Features: Separate Dining Room, Eat-in Kitchen, Breakfast Bar
    Heating
    • Central Heat-Unspecified
    Cooling
    • Central Air
    Appliances
    • Included: Microwave, Surface Range, Oven
    • Laundry: Washer Hookup, Electric Dryer Hookup, Laundry Room
    Features
    • Walk-In Closet(s), Built-in Features, Ceiling Fan(s), Walk-in Shower, Breakfast Bar, Granite Counters, Pantry, Sheet Rock, Tray Ceiling(s), 4 Bedrooms Same Level
    • Flooring: Carpet, Wood, Tile
    • Basement: None
    • Has fireplace: Yes
    • Fireplace features: Gas Logs Present
    Interior area
    • Total structure area: 3,124
    • Total interior livable area: 3,124 sqft

    Property

    Parking
    • Total spaces: 2
    • Parking features: Garage, Two Car, Garage Faces Side
    • Has garage: Yes
    Features
    • Levels: Two
    • Stories: 2
    • Patio & porch: Patio
    • Fencing: Brick,Wrought Iron
    Lot
    • Size: 0.37 Acres
    • Features: Sloped, Level, Subdivided
    Details
    • Parcel number: 43L1020501300

    Construction

    Type & style
    • Home type: SingleFamily
    • Architectural style: Traditional
    • Property subtype: Single Family Residence
    Materials
    • Brick
    • Foundation: Slab
    • Roof: Composition
    Condition
    • New construction: No
    • Year built: 1997

    Utilities & green energy

    • Electric: Elec-Municipal (+Entergy)
    • Gas: Gas-Natural
    • Sewer: Public Sewer
    • Water: Public
    • Utilities for property: Natural Gas Connected

    Community & neighborhood

    Location
    • Region: Little Rock
    • Subdivision: HICKORY RIDGE ADD

    HOA & financial

    HOA
    • Has HOA: No

    Other

    Other facts
    • Listing terms: VA Loan,Conventional,Cash
    • Road surface type: Paved

    Price history

    DateEventPrice
    4/17/2024Sold$464,000-1.3%$149/sqft
    Source: CARMLS #24007524 Report a problem
    3/6/2024Listed for sale$470,000$150/sqft
    Source: CARMLS #24007524 Report a problem
    1/26/2024Listing removed$470,000$150/sqft
    Source: CARMLS #24001900 Report a problem
    1/19/2024Listed for sale$470,000+70.3%$150/sqft
    Source: CARMLS #24001900 Report a problem
    7/25/2014Sold--0
    Source: Agent Provided Report a problem
    12/9/2004Sold$276,000+6.6%$88/sqft
    Source: Public Record Report a problem
    6/3/1997Sold$259,000$83/sqft
    Source: Public Record Report a problem

    Public tax history

    YearProperty taxesTax assessment
    2024$4,203 +8.3%$60,037 +8.3%
    2023$3,879 +9.1%$55,417 +9.1%
    2022$3,556 +23.4%$50,797 +10%
    2021$2,881 +6.6%$46,177 -23.3%
    2020$2,703 $60,180
    2019$2,703 -0.9%$60,180
    2018$2,728 $60,180
    2017$2,728 $60,180 +8%
    2016$2,728 -11.5%$55,730 +26.7%
    2015$3,083 $43,977
    2014$3,083 $43,977
    2013$3,083 $43,977 -21.1%
    2012-- $55,730 +11.9%
    2011-- $49,804
    2010-- $49,804
    2009-- $49,804 -10.1%
    2008-- $55,394
    2007-- $55,394 +26%
    2005-- $43,980
    2004-- $43,980 -14.1%
    2003-- $51,216
    2002-- $51,216
    2001-- $51,216

    Find assessor info on the county website

    Neighborhood: River Mountain

    Nearby schools

    GreatSchools rating
    Schools provided by the listing agent
    • Elementary: Don Roberts
    • Middle: Pinnacle View

    Source: CARMLS. This data may not be complete. We recommend contacting the local school district to confirm school assignments for this home.

    Get pre-qualified for a loan
    At Zillow Home Loans, we can pre-qualify you in as little as 5 minutes with no impact to your credit score.

    An equal housing lender. NMLS #10287.

    Sell for more on Zillow
    Get a Zillow Showcase℠ listing at no additional cost and you could sell for .
    $497,500
    2% more
    +$9,950
    With Zillow Showcase(estimated)
    $507,450