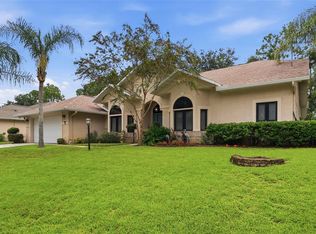
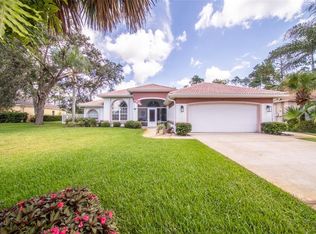
Welcome to your dream golf-course oasis nestled along the 7th hole of the Cypress Knoll Golf Course. This stunning home spans an impressive 2500 SF of meticulously designed living space. Delivering the ultimate Florida lifestyle, this property perfectly blends elegant indoor entertaining with a private backyard paradise. From your circular driveway, step inside this light-filled sanctuary where custom craftmanship meets golf-course luxury. The expansive layout opens to a magnificent great room, where a warm fireplace serves as the centerpiece for cool evenings and cozy gatherings. The main living areas showcase an upscale blend of rich hardwood floors and sleek ceramic tile, offering both durability and timeless aesthetic appeal. Newer Roof - 2020; Air Conditioner - 2024; Water Heater - 2021. The home features 4 generously sized bedrooms and 3 full bathrooms for busy families or visiting guests. You have a large living room and formal dining room, or you can have a meal in your dining nook overlooking the pool through large, metered glass windows. Slide open the doors to enter your personal backyard retreat. The large screened-in enclosure houses a pristine swimming pool and spa, allowing you to soak away your worries while watching the golfers cruise down the 7th fairway. Located just minutes from beautiful Flagler beaches, top tier shopping, hospitals, and dining, this home offers everything you need to experience the best of Palm Coast. Love Where You Live
For sale
$550,000
8 EDGAR LANE, PALM COAST, FL 32164
4beds
2,532sqft
Single Family Residence
Built in 2002
10,280 Square Feet Lot
$538,400 Zestimate®
$217/sqft
$-- HOA
What's special
Expansive layoutSleek ceramic tileMagnificent great roomRich hardwood floorsFormal dining roomLight-filled sanctuaryCircular driveway
- 17 days |
- 1,706 |
- 102 |
Likely to sell faster than
Zillow last checked:
Listing updated:
Listed by:
Melinda Morais 386-569-5102,
TRADEMARK REALTY GROUP LLC 386-447-6889
Source: Stellar MLS,MLS#: FC320485 Originating MLS: Flagler
Originating MLS: Flagler
Facts & features
Interior
Bedrooms & bathrooms
- Bedrooms: 4
- Bathrooms: 3
- Full bathrooms: 3
Rooms
- Room types: Breakfast Room Separate, Family Room, Dining Room, Living Room
Primary bedroom
- Features: Tub with Separate Shower Stall, Walk-In Closet(s)
- Level: First
Bedroom 2
- Features: Built-in Closet
- Level: First
Bedroom 3
- Features: Built-in Closet
- Level: First
Bathroom 1
- Level: First
Bathroom 2
- Level: First
Bathroom 3
- Level: First
Den
- Features: No Closet
- Level: First
Dining room
- Level: First
Family room
- Level: First
Kitchen
- Features: Breakfast Bar
- Level: First
Heating
- Electric
Cooling
- Central Air
Appliances
- Included: Dishwasher, Disposal, Dryer, Electric Water Heater, Freezer, Microwave, Range, Refrigerator, Washer
- Laundry: Inside
Features
- Built-in Features, Ceiling Fan(s), Coffered Ceiling(s), Crown Molding, High Ceilings, Kitchen/Family Room Combo, Open Floorplan, Solid Surface Counters, Solid Wood Cabinets, Split Bedroom, Stone Counters, Tray Ceiling(s), Vaulted Ceiling(s)
- Flooring: Carpet, Ceramic Tile, Hardwood
- Doors: French Doors, Outdoor Kitchen, Sliding Doors
- Windows: Window Treatments
- Has fireplace: Yes
- Fireplace features: Family Room
Interior area
- Total structure area: 3,479
- Total interior livable area: 2,532 sqft
Video & virtual tour
Property
Parking
- Total spaces: 2
- Parking features: Garage - Attached
- Attached garage spaces: 2
Features
- Levels: One
- Stories: 1
- Exterior features: Irrigation System, Outdoor Kitchen
- Has private pool: Yes
- Pool features: In Ground
- Has spa: Yes
- Has view: Yes
- View description: Golf Course
Lot
- Size: 10,280 Square Feet
Details
- Parcel number: 0711317034012500040
- Zoning: SFR
- Special conditions: None
Construction
Type & style
- Home type: SingleFamily
- Property subtype: Single Family Residence
Materials
- Block, Stucco
- Foundation: Slab
- Roof: Shingle
Condition
- New construction: No
- Year built: 2002
Utilities & green energy
- Sewer: Public Sewer
- Water: None
- Utilities for property: Cable Connected, Electricity Connected, Sewer Connected, Sprinkler Meter, Water Connected
Community & HOA
Community
- Pet fee: $0 monthly
- Subdivision: PALM COAST/EASTHAMPTON SEC 34
HOA
- Has HOA: No
Location
- Region: Palm Coast
Financial & listing details
- Price per square foot: $217/sqft
- Tax assessed value: $398,282
- Annual tax amount: $3,535
- Date on market: 8/7/2026
- Cumulative days on market: 17 days
- Listing terms: Cash,Conventional,FHA,VA Loan
- Ownership: Fee Simple
- Total actual rent: 0
- Electric utility on property: Yes
- Road surface type: Paved
Estimated market value
$538,400
$511,000 - $565,000
$2,892/mo
Price history
| Date | Event | Price |
|---|---|---|
| 8/7/2026 | Listed for sale | $550,000+1937%$217/sqft |
Source:  Stellar MLS #FC320485 Report a problem Stellar MLS #FC320485 Report a problem | ||
| 7/2/2001 | Sold | $27,000$11/sqft |
Source: Public Record Report a problem | ||
Public tax history
| Year | Property taxes | Tax assessment |
|---|---|---|
| 2025 | $3,535 +2.5% | $237,663 +2.9% |
| 2024 | $3,450 +2.6% | $230,965 +3% |
| 2023 | $3,363 +1% | $224,238 +3% |
| 2022 | $3,330 +1.3% | $217,707 +3% |
| 2021 | $3,288 +0.1% | $211,366 +1.4% |
| 2020 | $3,285 +1.7% | $208,445 +2.3% |
| 2019 | $3,231 +0.5% | $203,759 +1.9% |
| 2018 | $3,215 +2.4% | $199,960 +2.1% |
| 2017 | $3,140 | $195,847 +2.1% |
| 2016 | $3,140 +2.4% | $191,819 +0.7% |
| 2015 | $3,065 0% | $190,486 +0.8% |
| 2014 | $3,067 | $188,974 +1.5% |
| 2013 | -- | $186,181 +1.7% |
| 2012 | -- | $183,069 -2% |
| 2011 | -- | $186,859 -2.8% |
| 2010 | -- | $192,153 +2.7% |
| 2009 | -- | $187,101 +0.1% |
| 2008 | -- | $186,914 +3% |
| 2007 | -- | $181,470 +2.5% |
| 2006 | -- | $177,044 +3% |
| 2005 | -- | $171,887 +268.1% |
| 2004 | -- | $46,700 |
Find assessor info on the county website
Monthly payment
Est. payment
Payment breakdown
Explore the cost of this home by adjusting the details. Changes won't be saved.Climate risks
Neighborhood: 32164
Nearby schools
GreatSchools rating
- 5/10Bunnell Elementary SchoolGrades: PK-5Distance: 1.6 mi
- 5/10Buddy Taylor Middle SchoolGrades: 6-8Distance: 2.7 mi
- 4/10Flagler-Palm Coast High SchoolGrades: 9-12Distance: 2.3 mi
Schools provided by the listing agent
- Elementary: Bunnell Elementary
- Middle: Buddy Taylor Middle
- High: Flagler-Palm Coast High
Source: Stellar MLS. This data may not be complete. We recommend contacting the local school district to confirm school assignments for this home.
- $380,7003 bd2 ba1.9k sqft10 Edgar Ln, Palm Coast, FL 32164Off Market
- $78,5000.3 acres6 Edgar Ln, Palm Coast, FL 32164Off Market
- $78,00010,585 sqft12 Edgar Ln, Palm Coast, FL 32164Sold
- $78,5000.27 acres4 Edgar Ln, Palm Coast, FL 32164Off Market
- $355,3004 bd2 ba2.2k sqft11 Edgar Ln, Palm Coast, FL 32164Off Market
- $541,9003 bd2 ba1.9k sqft5 Edgar Ln, Palm Coast, FL 32164Off Market
- $409,2003 bd2 ba2.3k sqft14 Edgar Ln, Palm Coast, FL 32164Off Market
- $295,5003 bd2 ba1.2k sqft2 Edgar Ln, Palm Coast, FL 32164Off Market
A local agent can set up tours, give advice and negotiate with sellers.
Similar homes
- $575,0004 bd3 ba2.7k sqft19 WOODGUILD PLACE, PALM COAST, FL 32164For Sale
 MLS ID #FC320856, M. Gina DosSantos, COASTAL GATEWAY REAL ESTATE GR. Stellar MLS
 - $559,0004 bd4 ba3k sqft40 EDGEWATER DRIVE, PALM COAST, FL 32164For Sale
 MLS ID #FC317640, Bogdana Subachev, WATSON REALTY CORP. Stellar MLS
 - $534,9903 bd3 ba2.1k sqft87 EASTWOOD DRIVE, PALM COAST, FL 32164For Sale
 MLS ID #FC320161, Brittany DuPont, REALTY EXCHANGE, LLC. Stellar MLS
 - $589,0004 bd2 ba2.4k sqft116 ERIC DRIVE, PALM COAST, FL 32164For Sale
 MLS ID #FC319751, Mark Polakovich, DEUCES REALTY LLC. Stellar MLS
 - $549,6003 bd4 ba2.8k sqft56 EGRET TRAIL, PALM COAST, FL 32164For SaleMLS ID #FC317350, Jennifer Jewels, COLDWELL BANKER (HAMMOCK). Stellar MLS
- $529,0004 bd3 ba2.5k sqft1 WELLINGTON DRIVE, PALM COAST, FL 32164For SaleMLS ID #NS1088846, Joey Feeser, WEICHERT REALTORS HALLMARK PR. Stellar MLS
- $539,9004 bd4 ba2.8k sqft11 ZONAL GERANIUM COURT, PALM COAST, FL 32164For SaleMLS ID #FC319036, Ronnie Ward, REAL BROKER, LLC. Stellar MLS
- $585,0003 bd2 ba2k sqft15 EVANS DRIVE, PALM COAST, FL 32164For SaleMLS ID #FC315487, Brittany DuPont, REALTY EXCHANGE, LLC. Stellar MLS
- $424,0003 bd2 ba1.7k sqft4 EHRLING LANE, PALM COAST, FL 32164For SaleMLS ID #FC320361, Randall Doyle, FLAGLER REALTY PROFESSIONALS LLC. Stellar MLS
- $450,0004 bd3 ba2.7k sqft38 WESTMOUNT LANE, PALM COAST, FL 32164For SaleMLS ID #FC320787, M. Gina DosSantos, COASTAL GATEWAY REAL ESTATE GR. Stellar MLS
- $659,0004 bd3 ba2.5k sqft20 EVANSTON LANE, PALM COAST, FL 32164For SaleMLS ID #FC317464, John Taylor, GRAND LIVING REALTY. Stellar MLS
- $577,8504 bd3 ba2.8k sqft21 WOODSHIRE LANE, PALM COAST, FL 32164For SaleMLS ID #FC317490, Jannette Coby, LLC, REALTY EXCHANGE, LLC. Stellar MLS
- $469,0003 bd2 ba1.7k sqft30 Evans Dr, Palm Coast, FL 32164For Sale
 MLS ID #1228429, Sonia Taska, Adams, Cameron & Co., Realtors. DBAMLS
 - $550,0005 bd3 ba3.2k sqft227 BIRCHWOOD DRIVE, PALM COAST, FL 32137For SaleMLS ID #FC320881, Daniel Shapkin, REALTY EXCHANGE, LLC. Stellar MLS
- $459,9004 bd3 ba2.3k sqft72 WHITE STAR DRIVE, PALM COAST, FL 32164For SaleMLS ID #V4949089, Jesus Garcia Robles, REALTY ONE GROUP EVOLVE. Stellar MLS
- $439,9004 bd3 ba2.5k sqft118 RYBERRY DRIVE, PALM COAST, FL 32164For SaleMLS ID #FC318850, Belkis Esquivel, EXIT REALTY FIRST CHOICE. Stellar MLS
- $399,8994 bd2 ba2.3k sqft73 WATERS DRIVE, PALM COAST, FL 32164For SaleMLS ID #FC320544, Chase Sabine, REALTY EXCHANGE, LLC. Stellar MLS
- $349,9004 bd2 ba2.1k sqft3 RUSSMAN LANE, PALM COAST, FL 32164For SaleMLS ID #FC320446, Jennifer Wagner, REALTY EXCHANGE, LLC. Stellar MLS
- $489,0003 bd2 ba2.1k sqft29 WOODHOLME LANE, PALM COAST, FL 32164For SaleMLS ID #FC319274, Hedy Aloia, COLDWELL BANKER PREMIER PROPERTIES. Stellar MLS
- $399,9004 bd2 ba1.8k sqft236 UNDERWOOD TRAIL, PALM COAST, FL 32164For SaleMLS ID #FC320926, Randall Doyle, FLAGLER REALTY PROFESSIONALS LLC. Stellar MLS
