Located in Wellesley highly rated school district. This three-story townhouse, constructed in 2003 and recently renovated, exudes modernity and elegance. The first floor seamlessly connects the living room with a gas fireplace, dining area, and kitchen—ideal for daily living and entertaining. The versatile bonus room at the front provides flexibility, serving as a family room, home office, or guest bedroom. Moving to the second floor, the master suite boasts a full bathroom with dual vanities and spacious walk-in closet. The two additional bedrooms and bathroom are also generously sized. It also features private outdoor space, attached garage additional playroom/gym on ground level. Situated just a few blocks from parks, with recreational facilities nearby, and surrounded by restaurants, malls, and shops, the townhouse offers exceptional convenience. Its proximity to Route 9, I-90, I-95 allows easy commuting, and the Wellesley Square station provides direct access to downtown Boston.
Sold for $965,000
$965,000
8 Edgemoor Cir, Wellesley, MA 02482
3beds
1,738sqft
Condominium, Townhouse
Built in 2003
-- sqft lot
$1,012,600 Zestimate®
$555/sqft
$5,434 Estimated rent
Home value
$1,012,600
$962,000 - $1.06M
$5,434/mo
Zestimate® history
Owner options
List your home for rent
$5,434/mo
Rent Zestimate®
Find your next renter with Zillow Rental Manager. Plus, with online applications, you can quickly screen prospective tenants – for free.
$5,434/mo
Rent Zestimate®
Refinance and save
$6,819/mo
Est. payment
Refinancing to a lower rate could help reduce your monthly payments and save thousands over the life of the loan.
$6,819/mo
Est. payment
Explore your selling options
Work with a Zillow partner agent
Leverage their expertise and Zillow's premium Showcase listings to get your home seen by more buyers.
Get startedList with your own agent
Get your home in front of millions of buyers by listing it on Zillow.
Learn how to do itSell it yourself
Take full control of how buyers see your home on Zillow by listing For Sale by Owner (FSBO).
List your homeWhat's special
Zillow last checked:
Listing updated:
Listed by:
Dream Team 617-655-8407,
Dreamega International Realty LLC 617-655-9357,
Rongchen Li 617-763-6399
Bought with:
Keystone Homes Group
Keller Williams Realty Boston Northwest
Source: MLS PIN,MLS#: 73237512
Facts & features
Interior
Bedrooms & bathrooms
- Bedrooms: 3
- Bathrooms: 3
- Full bathrooms: 2
- 1/2 bathrooms: 1
Primary bedroom
- Features: Bathroom - Full, Walk-In Closet(s), Flooring - Wall to Wall Carpet
- Level: Second
Bedroom 2
- Features: Closet, Flooring - Wall to Wall Carpet
- Level: Second
Bedroom 3
- Features: Closet, Flooring - Wall to Wall Carpet
- Level: Second
Primary bathroom
- Features: Yes
Bathroom 1
- Features: Bathroom - Half, Ceiling Fan(s), Flooring - Vinyl, Dryer Hookup - Electric, Washer Hookup
- Level: First
Bathroom 2
- Features: Bathroom - Full, Bathroom - Double Vanity/Sink, Bathroom - With Shower Stall, Walk-In Closet(s), Flooring - Vinyl
- Level: Second
Bathroom 3
- Features: Bathroom - Full, Bathroom - With Tub & Shower, Closet - Linen, Flooring - Vinyl
- Level: Second
Dining room
- Features: Flooring - Hardwood, French Doors, Exterior Access
- Level: First
Family room
- Features: Flooring - Hardwood, Recessed Lighting
- Level: First
Kitchen
- Features: Countertops - Stone/Granite/Solid, Kitchen Island, Recessed Lighting, Gas Stove
- Level: First
Living room
- Features: Flooring - Hardwood
- Level: First
Heating
- Forced Air, Natural Gas
Cooling
- Central Air
Appliances
- Included: Range, Oven, Dishwasher, Disposal, Microwave, Refrigerator, Washer, Dryer
- Laundry: Electric Dryer Hookup, Washer Hookup, First Floor, In Unit
Features
- Bonus Room
- Flooring: Flooring - Hardwood
- Doors: Insulated Doors
- Windows: Insulated Windows
- Has basement: Yes
- Number of fireplaces: 1
- Fireplace features: Family Room
- Common walls with other units/homes: 2+ Common Walls
Interior area
- Total structure area: 1,738
- Total interior livable area: 1,738 sqft
Property
Parking
- Total spaces: 2
- Parking features: Attached, Garage Door Opener, Off Street, Paved
- Attached garage spaces: 1
- Uncovered spaces: 1
Features
- Patio & porch: Patio
- Exterior features: Patio
Details
- Parcel number: M:205 R:001 S:8,4395959
- Zoning: SR10
Construction
Type & style
- Home type: Townhouse
- Property subtype: Condominium, Townhouse
Materials
- Frame
- Roof: Shingle
Condition
- Year built: 2003
Utilities & green energy
- Electric: Circuit Breakers, 200+ Amp Service
- Sewer: Public Sewer
- Water: Public
- Utilities for property: for Gas Range, for Gas Oven, for Electric Dryer, Washer Hookup
Green energy
- Energy efficient items: Thermostat
Community & HOA
Community
- Features: Public Transportation, Shopping, Walk/Jog Trails, Medical Facility, Highway Access, Private School, Public School, University
HOA
- Services included: Insurance, Maintenance Structure, Road Maintenance, Maintenance Grounds, Snow Removal
- HOA fee: $325 monthly
Location
- Region: Wellesley
Financial & listing details
- Price per square foot: $555/sqft
- Tax assessed value: $887,000
- Annual tax amount: $9,234
- Date on market: 9/14/2026
Price history
| Date | Event | Price |
|---|---|---|
| 6/28/2024 | Sold | $965,000+1.6%$555/sqft |
Source: MLS PIN #73237512 Report a problem | ||
| 5/25/2024 | Contingent | $949,900$547/sqft |
Source: MLS PIN #73237512 Report a problem | ||
| 5/14/2024 | Listed for sale | $949,900-4.9%$547/sqft |
Source: MLS PIN #73237512 Report a problem | ||
| 5/8/2024 | Listing removed | $999,000$575/sqft |
Source: MLS PIN #73222741 Report a problem | ||
| 4/25/2024 | Price change | $999,000-2.9%$575/sqft |
Source: MLS PIN #73222741 Report a problem | ||
| 4/11/2024 | Listed for sale | $1,029,000+3.4%$592/sqft |
Source: MLS PIN #73222741 Report a problem | ||
| 11/27/2023 | Listing removed | $995,000$572/sqft |
Source: MLS PIN #73178968 Report a problem | ||
| 11/21/2023 | Contingent | $995,000$572/sqft |
Source: MLS PIN #73178968 Report a problem | ||
| 11/9/2023 | Listed for sale | $995,000+101.8%$572/sqft |
Source: MLS PIN #73178968 Report a problem | ||
| 9/16/2013 | Sold | $493,000+2.7%$284/sqft |
Source: Public Record Report a problem | ||
| 8/14/2009 | Sold | $480,000-4%$276/sqft |
Source: Public Record Report a problem | ||
| 6/27/2009 | Price change | $499,9000%$288/sqft |
Source: CENTURY 21 Commonwealth #70938325 Report a problem | ||
| 5/1/2009 | Price change | $499,999-3.8%$288/sqft |
Source: MLS Property Information Network #70895642 Report a problem | ||
| 4/1/2009 | Listed for sale | $519,999$299/sqft |
Source: MLS Property Information Network #70895642 Report a problem | ||
Public tax history
| Year | Property taxes | Tax assessment |
|---|---|---|
| 2025 | $9,355 +1.3% | $910,000 +2.6% |
| 2024 | $9,234 +10.5% | $887,000 +21.5% |
| 2023 | $8,359 +7.3% | $730,000 +9.4% |
| 2022 | $7,791 -0.6% | $667,000 |
| 2021 | $7,837 +1.6% | $667,000 |
| 2020 | $7,711 +0.8% | $667,000 +0.9% |
| 2019 | $7,648 +10.7% | $661,000 +14.4% |
| 2018 | $6,907 +14% | $578,000 +12.5% |
| 2017 | $6,060 +11.8% | $514,000 +12.2% |
| 2016 | $5,418 +1.9% | $458,000 -0.4% |
| 2015 | $5,318 +2.4% | $460,000 +2.2% |
| 2014 | $5,193 +1% | $450,000 +0.4% |
| 2012 | $5,143 +3.4% | $448,000 +3% |
| 2011 | $4,972 +3.4% | $435,000 -5.2% |
| 2010 | $4,810 +3.4% | $459,000 -6.5% |
| 2009 | $4,650 +2.3% | $491,000 -0.8% |
| 2008 | $4,544 +3.5% | $495,000 |
| 2007 | $4,391 +6.6% | $495,000 |
| 2006 | $4,118 -8% | $495,000 -7.1% |
| 2005 | $4,477 | $533,000 |
Find assessor info on the county website
Neighborhood: 02482
Nearby homes
- $1,040,0003 bd3 ba2k sqft16 Edgemoor Cir, Wellesley, MA 02482Sold
- $2,302,8005 bd6 ba4.7k sqft28 Edgemoor Cir, Wellesley, MA 02482Off Market
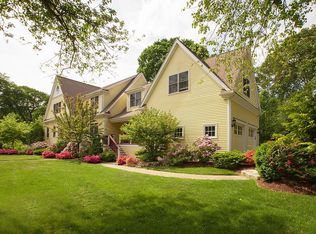
- $993,6002 bd1 ba1k sqft25 Overbrook Dr, Wellesley, MA 02482Off Market
- $1,923,0004 bd3 ba2.9k sqft20 Overbrook Dr, Wellesley, MA 02482Off Market
- $1,796,1004 bd2 ba2.4k sqft23 Overbrook Dr, Wellesley, MA 02482Off Market
- $1,966,6004 bd4 ba3.8k sqft15 Edgemoor Cir, Wellesley, MA 02482Off Market
- $964,8003 bd2 ba1.7k sqft1 Edgemoor Cir, Wellesley, MA 02482Off Market
- $1,008,1003 bd2 ba1.7k sqft12 Edgemoor Cir, Wellesley, MA 02482Off Market
Nearby schools
GreatSchools rating
- 10/10John D. Hardy Elementary SchoolGrades: K-5Distance: 0.8 mi
- 8/10Wellesley Middle SchoolGrades: 6-8Distance: 1.9 mi
- 10/10Wellesley High SchoolGrades: 9-12Distance: 2.4 mi
Schools provided by the listing agent
- Elementary: Hardy
- Middle: Wms
- High: Whs
Source: MLS PIN. This data may not be complete. We recommend contacting the local school district to confirm school assignments for this home.
Get a cash offer in 3 minutes
Find out how much your home could sell for in as little as 3 minutes with a no-obligation cash offer.
Estimated market value
$1,012,600
Get a cash offer in 3 minutes
Find out how much your home could sell for in as little as 3 minutes with a no-obligation cash offer.
Estimated market value
$1,012,600
- Massachusetts
- Norfolk County
- Wellesley
- 02482
- 8 Edgemoor Cir
