Skip main navigation
Closed
  • $236,000

    8 Edinburgh Dr, Tifton, GA 31793

    3beds
    1,505sqft
    Single Family Residence
    Built in 2005
    0.65 Acres Lot
    $236,000 Zestimate®
    $157/sqft
    $1,822 Estimated rent

    Home value

    $236,000

    Estimated sales range

    Not available

    $1,822/mo

    Zestimate® history
    Loading
    Loading...

    Owner options

    List your home for rent

    $1,822/mo

    Rent Zestimate®

    Find your next renter with Zillow Rental Manager. Plus, with online applications, you can quickly screen prospective tenants – for free.

    Learn more

    $1,822/mo

    Rent Zestimate®

    Refinance and save

    $1,553/mo

    Est. payment

    Refinancing to a lower rate could help reduce your monthly payments and save thousands over the life of the loan.

    See today's rates

    $1,553/mo

    Est. payment

    Explore your selling options

    Work with a Zillow partner agent

    Leverage their expertise and Zillow's premium Showcase listings to get your home seen by more buyers.

    Get started

    List with your own agent

    Get your home in front of millions of buyers by listing it on Zillow.

    Learn how to do it

    Sell it yourself

    Take full control of how buyers see your home on Zillow by listing For Sale by Owner (FSBO).

    List your home

    What's special

    Fenced backyardStorage shedSpacious split floor planInviting front porchSplit-bedroom layout provides privacyHuge family room
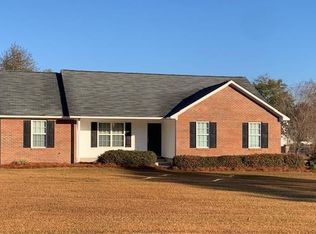
    Built in 2005, this beautiful 3 bedroom, 2 bath home offers a spacious split floor plan and plenty of potential! As you step onto the inviting front porch and enter the home, you're welcomed by a huge family room that flows openly into the dining area and semi-open kitchen - perfect for entertaining family and friends. The split-bedroom layout provides privacy, featuring two generously sized guest bedrooms that share a hall bath, while the master suite is tucked away on the opposite side of the home. Down the hallway, you'll find the laundry room along with an exterior door leading directly to the garage for added convenience. The dining room also features an exterior door that opens to the back patio and fenced backyard, complete with a storage shed - ideal for outdoor gatherings, pets, or extra storage space. This home is priced below value and only needs a little TLC to make it truly shine! With great bones, plenty of space, and move-in ready condition, this is an incredible deal.

    Zillow last checked:

    Listing updated:

    Listed by:

    Loretta Conway 229-392-6010,

    Coldwell Banker Active Real Estate

    Bought with:

    Carson Tapp, 403614

    Southeast Realty & Auctions

    Source: GAMLS,MLS#: 10760892MLS Logo

    Facts & features

    Interior

    Bedrooms & bathrooms
    • Bedrooms: 3
    • Bathrooms: 2
    • Full bathrooms: 2
    • Main level bathrooms: 2
    • Main level bedrooms: 3
    Heating
    • Central, Electric, Heat Pump
    Cooling
    • Ceiling Fan(s), Central Air, Electric, Heat Pump
    Appliances
    • Included: Dishwasher, Electric Water Heater, Microwave
    • Laundry: In Hall
    Features
    • Other
    • Flooring: Carpet, Hardwood
    • Windows: Double Pane Windows
    • Basement: None
    • Has fireplace: No
    Interior area
    • Total structure area: 1,505
    • Total interior livable area: 1,505 sqft
    • Finished area above ground: 1,505
    • Finished area below ground: 0

    Property

    Parking
    • Parking features: Attached, Garage
    • Has attached garage: Yes
    Features
    • Levels: One
    • Stories: 1
    • Patio & porch: Patio, Porch
    • Fencing: Wood
    Lot
    • Size: 0.65 Acres
    • Features: None
    Details
    • Additional structures: Shed(s)
    • Parcel number: 0048B 014

    Construction

    Type & style
    • Home type: SingleFamily
    • Architectural style: Traditional
    • Property subtype: Single Family Residence
    Materials
    • Brick, Vinyl Siding
    • Foundation: Slab
    • Roof: Composition
    Condition
    • Resale
    • New construction: No
    • Year built: 2005

    Utilities & green energy

    • Sewer: Public Sewer
    • Water: Public
    • Utilities for property: Cable Available, Electricity Available, High Speed Internet, Phone Available, Sewer Connected, Underground Utilities, Water Available

    Community & neighborhood

    Community
    • Community features: None
    Location
    • Region: Tifton
    • Subdivision: McInnis Mill

    HOA & financial

    HOA
    • Has HOA: No
    • Services included: None

    Other

    Other facts
    • Listing agreement: Exclusive Right To Sell

    Price history

    DateEventPrice
    6/9/2026Sold$236,000-1.5%$157/sqft
    Source: GAMLS #10760892 Report a problem
    5/22/2026Pending sale$239,500$159/sqft
    Source: GAMLS #10760892 Report a problem
    5/8/2026Listed for sale$239,500+92.4%$159/sqft
    Source: Tift Area BOR #142644 Report a problem
    3/31/2017Sold$124,500-4.2%$83/sqft
    Source: Public Record Report a problem
    10/28/2013Listing removed$129,900+16%$86/sqft
    Source: CENTURY 21 Smith Branch & Pope LLC #121792 Report a problem
    11/11/2009Sold$112,000-2.6%$74/sqft
    Source: Public Record Report a problem
    7/18/2009Listed for sale$115,000-10.2%$76/sqft
    Source: Systems Engineering, Inc. #117377 Report a problem
    5/29/2007Sold$128,000+26.6%$85/sqft
    Source: Public Record Report a problem
    2/25/2005Sold$101,140$67/sqft
    Source: Public Record Report a problem

    Public tax history

    YearProperty taxesTax assessment
    2025$1,784 -8%$81,720
    2024$1,938 +13.9%$81,720 +47.5%
    2023$1,702 0%$55,401
    2022$1,703 -0.6%$55,401
    2021$1,712 +19.7%$55,401 +22.6%
    2020$1,431 +0.1%$45,205
    2019$1,429 -0.5%$45,205
    2018$1,437 +0.5%$45,205
    2017$1,429 +4%$45,205
    2016$1,374 $45,205
    2015$1,374 0%$45,205
    2014$1,375 -0.5%$45,205
    2013$1,381 $45,205
    2012-- --
    2011-- --
    2010-- --
    2009-- $45,268
    2008-- $45,268
    2007-- $45,268
    2006-- $45,268 +1911.9%
    2005-- $2,250
    2004-- $2,250
    2003-- $2,250 -59.6%
    2002-- $5,568

    Find assessor info on the county website

    Neighborhood: 31793

    Nearby schools

    GreatSchools rating
    Schools provided by the listing agent
    • Elementary: Wilson
    • Middle: Eighth Street
    • High: Tift

    Source: GAMLS. This data may not be complete. We recommend contacting the local school district to confirm school assignments for this home.

    Get pre-qualified for a loan
    At Zillow Home Loans, we can pre-qualify you in as little as 5 minutes with no impact to your credit score.

    An equal housing lender. NMLS #10287.