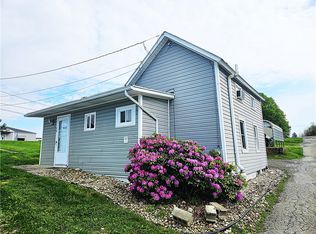
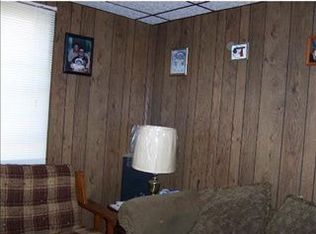
WELCOME TO 8 EGGERS AVENUE! This two-story home blends classic character with thoughtful updates, offering a warm and welcoming feel throughout! Located in Belle Vernon School District, this 2-bedroom, 1 bath home has easy access to shopping, dining, major highways & interstates making travel easily accessible! As you step inside off the charming front porch, you'll immediately notice how bright & inviting the interior truly feels! You will also appreciate the updated flooring & functional spaces throughout the entire home! The updated kitchen features a traditional built-in pantry, newer stainless-steel appliances & a built-in peninsula perfect for starting your day with a cup of coffee or tea! Upstairs you'll find 2 spacious bedrooms with ample closet space, as well as an updated bathroom! Downstairs you'll find the laundry area is both practical and spacious, and the low maintenance backyard features a vinyl fence offering plenty of privacy, as well as an extra parking space on the backside of it! Sellers are offering a 1-year home warranty, so if you are looking for an updated, low-maintenance home, look no further, THIS IS THE ONE!!
Sold for $134,900
$134,900
8 Eggers Ave, Belle Vernon, PA 15012
2beds
--sqft
Single Family Residence
Built in 1900
2,178 Square Feet Lot
$135,900 Zestimate®
$--/sqft
$1,015 Estimated rent
Home value
$135,900
$124,000 - $148,000
$1,015/mo
Zestimate® history
Owner options
List your home for rent
$1,015/mo
Rent Zestimate®
Find your next renter with Zillow Rental Manager. Plus, with online applications, you can quickly screen prospective tenants – for free.
$1,015/mo
Rent Zestimate®
Refinance and save
$901/mo
Est. payment
Refinancing to a lower rate could help reduce your monthly payments and save thousands over the life of the loan.
$901/mo
Est. payment
Explore your selling options
Work with a Zillow partner agent
Leverage their expertise and Zillow's premium Showcase listings to get your home seen by more buyers.
Get startedList with your own agent
Get your home in front of millions of buyers by listing it on Zillow.
Learn how to do itSell it yourself
Take full control of how buyers see your home on Zillow by listing For Sale by Owner (FSBO).
List your homeWhat's special
Traditional built-in pantryLow maintenance backyardBuilt-in peninsulaUpdated flooringUpdated bathroomAmple closet spaceUpdated kitchen
Zillow last checked:
Listing updated:
Listed by:
Nicole Keefer 724-933-6300,
RE/MAX SELECT REALTY
Bought with:
Marrae Hill
KELLER WILLIAMS STEEL CITY
Source: WPMLS,MLS#: 1753308 Originating MLS: West Penn Multi-List
Originating MLS: West Penn Multi-ListFacts & features
Interior
Bedrooms & bathrooms
- Bedrooms: 2
- Bathrooms: 1
- Full bathrooms: 1
Primary bedroom
- Level: Upper
- Dimensions: 12X13
Bedroom 2
- Level: Upper
- Dimensions: 13X9
Kitchen
- Level: Main
- Dimensions: 15X17
Living room
- Level: Main
- Dimensions: 15X12
Heating
- Gas
Cooling
- Central Air
Appliances
- Included: Some Gas Appliances, Dishwasher, Refrigerator, Stove
Features
- Window Treatments
- Flooring: Vinyl
- Windows: Window Treatments
- Basement: Walk-Out Access
Property
Parking
- Total spaces: 3
- Parking features: Off Street, On Street
- Has uncovered spaces: Yes
Features
- Levels: Two
- Stories: 2
- Pool features: None
Lot
- Size: 2,178 Square Feet
- Dimensions: 25 x 70 x 39
Details
- Parcel number: 0104007202
Construction
Type & style
- Home type: SingleFamily
- Architectural style: Two Story
- Property subtype: Single Family Residence
Materials
- Roof: Asphalt
Condition
- Resale
- Year built: 1900
Details
- Warranty included: Yes
Utilities & green energy
- Sewer: Public Sewer
- Water: Public
Community & HOA
Location
- Region: Belle Vernon
Financial & listing details
- Tax assessed value: $37,960
- Annual tax amount: $1,530
- Date on market: 5/14/2026
Price history
| Date | Event | Price |
|---|---|---|
| 6/25/2026 | Sold | $134,900 |
Source:  WPMLS #1753308 Report a problem WPMLS #1753308 Report a problem | ||
| 6/23/2026 | Pending sale | $134,900 |
Source: WPMLS #1753308 Report a problem | ||
| 5/20/2026 | Contingent | $134,900 |
Source: WPMLS #1753308 Report a problem | ||
| 5/14/2026 | Listed for sale | $134,900+56.9% |
Source: WPMLS #1753308 Report a problem | ||
| 9/22/2023 | Sold | $86,000-4.3% |
Source: WPMLS #1619851 Report a problem | ||
| 8/24/2023 | Contingent | $89,900 |
Source: WPMLS #1619851 Report a problem | ||
| 8/18/2023 | Listed for sale | $89,900 |
Source: WPMLS #1619851 Report a problem | ||
Public tax history
| Year | Property taxes | Tax assessment |
|---|---|---|
| 2025 | $1,402 +0.6% | $37,960 +0.6% |
| 2024 | $1,394 -0.7% | $37,750 |
| 2023 | $1,403 | $37,750 |
| 2022 | $1,403 +2.5% | $37,750 |
| 2021 | $1,370 +4.7% | $37,750 |
| 2020 | $1,308 +2.4% | $37,750 +98.9% |
| 2018 | $1,278 | $18,980 |
| 2017 | -- | $18,980 |
| 2016 | -- | $18,980 |
| 2015 | -- | $18,980 -50% |
| 2014 | -- | $37,960 |
| 2012 | -- | -- |
| 2011 | -- | -- |
| 2010 | -- | -- |
Find assessor info on the county website
Neighborhood: 15012
Nearby homes
- $89,9002 bd1 ba-- sqft10 Eggers Ave, Belle Vernon, PA 15012For Sale
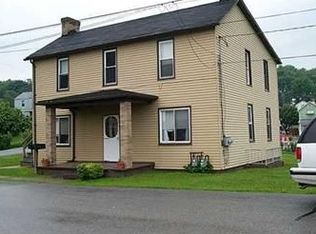
- $98,0002 bd1 ba1k sqft6 Eggers Ave, Belle Vernon, PA 15012Off Market
- $1402 bd1 ba900 sqft6 Eggers Ave, Belle Vernon, PA 15012Off Market
- $118,3002 bd1 ba1k sqft16 Eggers Ave, Belle Vernon, PA 15012Off Market
- $103,6002 bd1 ba-- sqft16 Eggers Ave APT 1, Belle Vernon, PA 15012Off Market
- $--2 bd1 ba-- sqft16 Eggers Ave APT 2, Belle Vernon, PA 15012Off Market
- $96,0004 bd1 ba1.5k sqft2 Eggers Ave, Belle Vernon, PA 15012Off Market
- $114,7002 bd1 ba1.2k sqft5 Graham Ave, Belle Vernon, PA 15012Off Market
Nearby schools
GreatSchools rating
- 4/10Marion Elementary SchoolGrades: K-6Distance: 1.9 mi
- 5/10Belle Vernon Area Middle SchoolGrades: 7-8Distance: 1.9 mi
- 5/10Belle Vernon Area High SchoolGrades: 9-12Distance: 4.2 mi
Schools provided by the listing agent
- District: Belle Vernon Area
Source: WPMLS. This data may not be complete. We recommend contacting the local school district to confirm school assignments for this home.


Get pre-qualified for a loan
At Zillow Home Loans, we can pre-qualify you in as little as 5 minutes with no impact to your credit score.An equal housing lender. NMLS #10287.
- Pennsylvania
- Fayette County
- Belle Vernon
- 15012
- 8 Eggers Ave
Nearby cities
Nearby neighborhoods
Nearby zip codes
Other Belle Vernon Topics
